Westwood
Active listings, market data, and honest takes from your neighborhood agent.
Updated July 2026
This page is updated regularly with every active listing in Westwood, plus honest market context you can actually use. Whether you are thinking about buying here or wondering what your home would sell for right now, the numbers above are a real snapshot of where things stand.
When you are ready to talk, reach out. -April
View the full HAR market report for Westwood ›
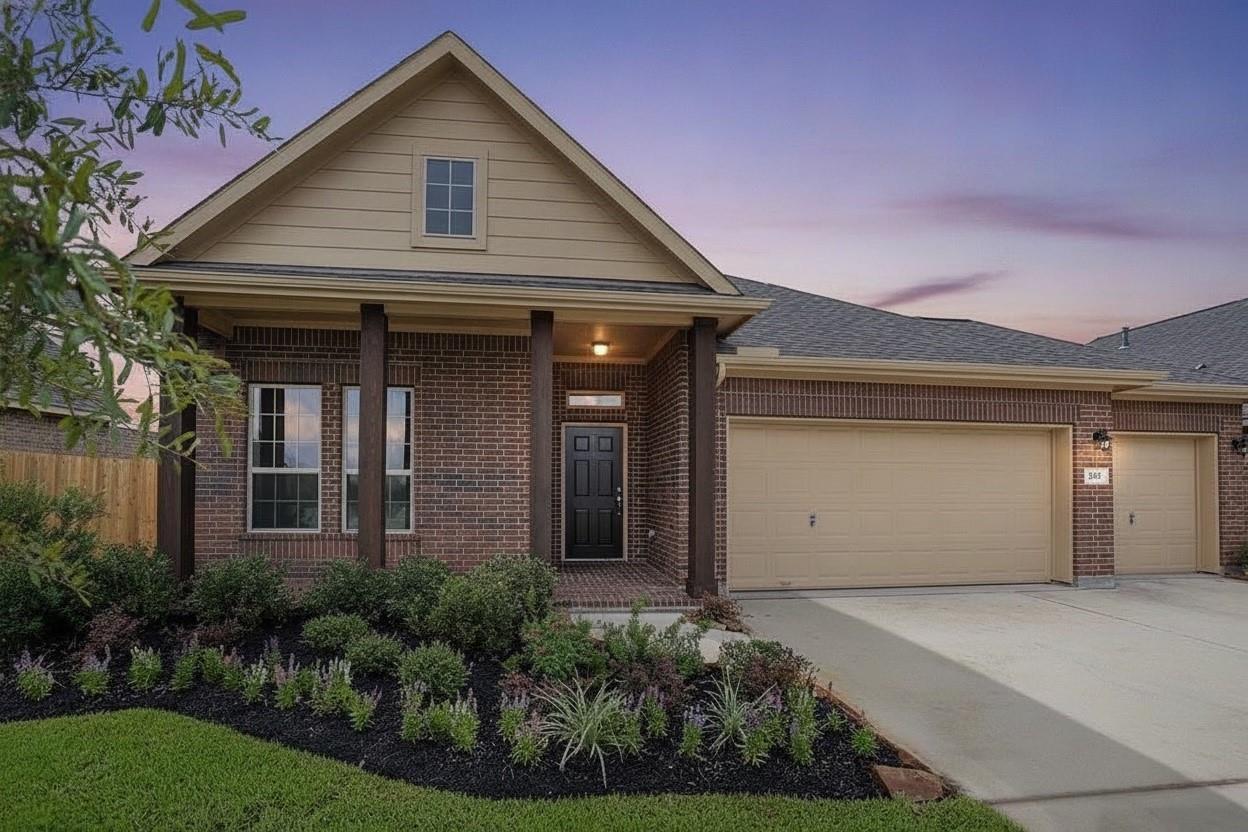
Public remarksWarm wood floors and an open layout designed for everyday living and entertaining. Kitchen features granite countertops, a double oven with built-in air fryer, and smart controls from your phone. Nest thermostat, 3-car garage, and a location close to everything League City has to offer.
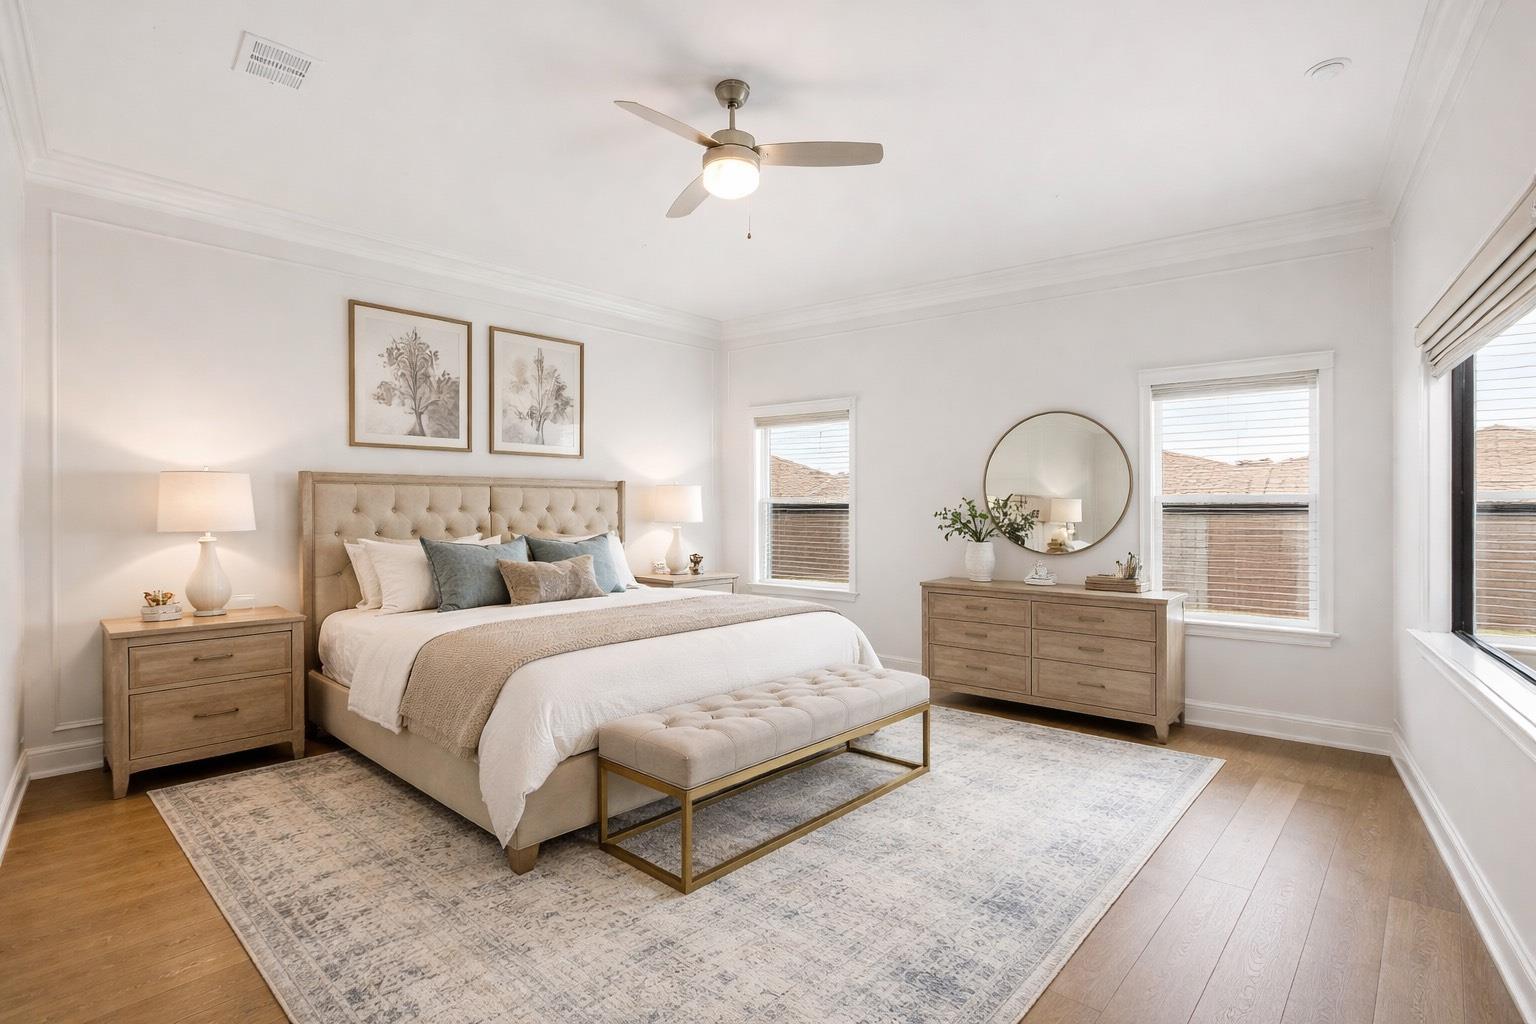
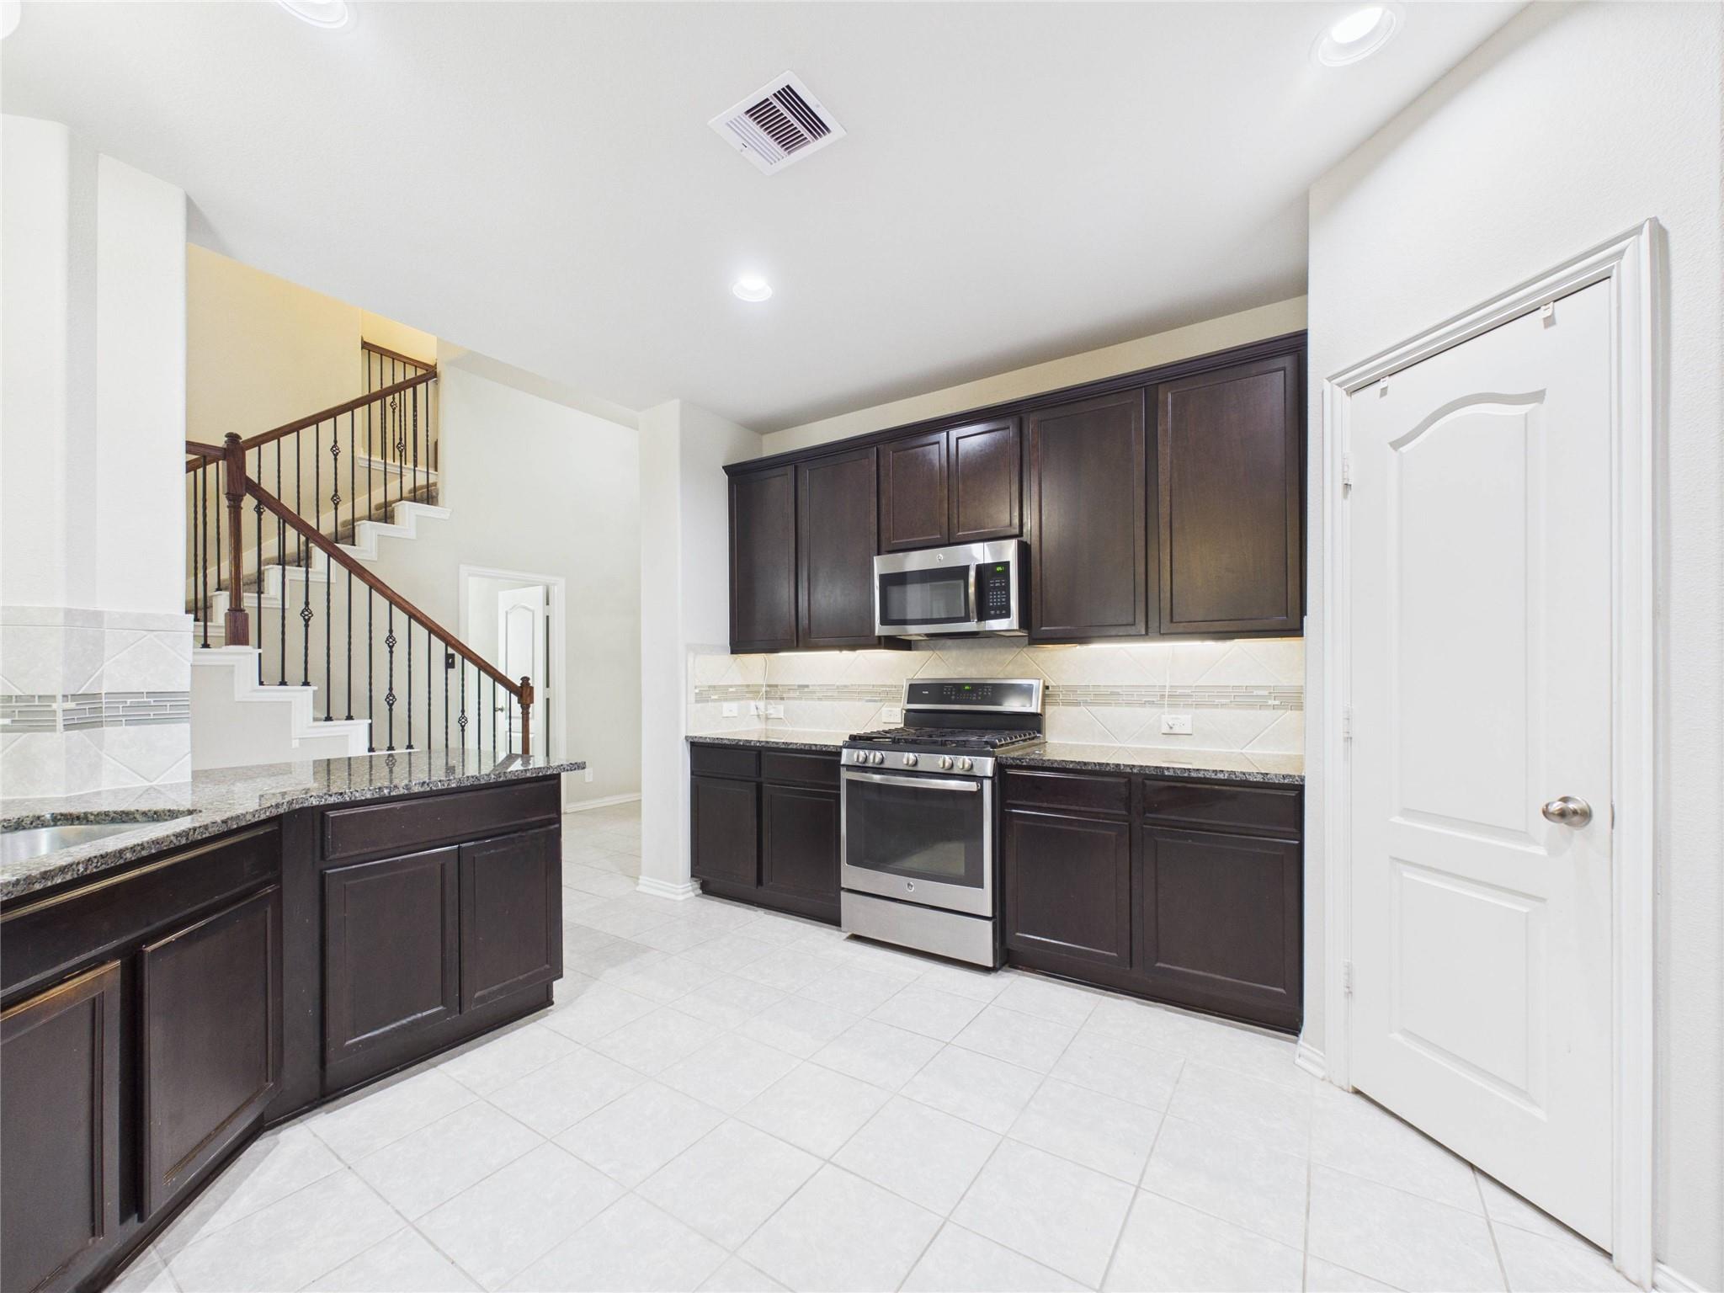
Public remarksI have not previewed this one yet. Per the MLS: 2023 build with a bright open-concept layout. Large kitchen island, dark cabinetry, and stainless appliances. Spa-inspired primary suite with double sinks and a walk-in closet. Minimal carpet throughout. The backyard is one of the largest in the neighborhood and is pool-sized. Extra-wide street with an extra-long driveway. Walking distance to Campbell Elementary. Minutes from Clear Creek ISD schools, shopping, dining, and I-45.
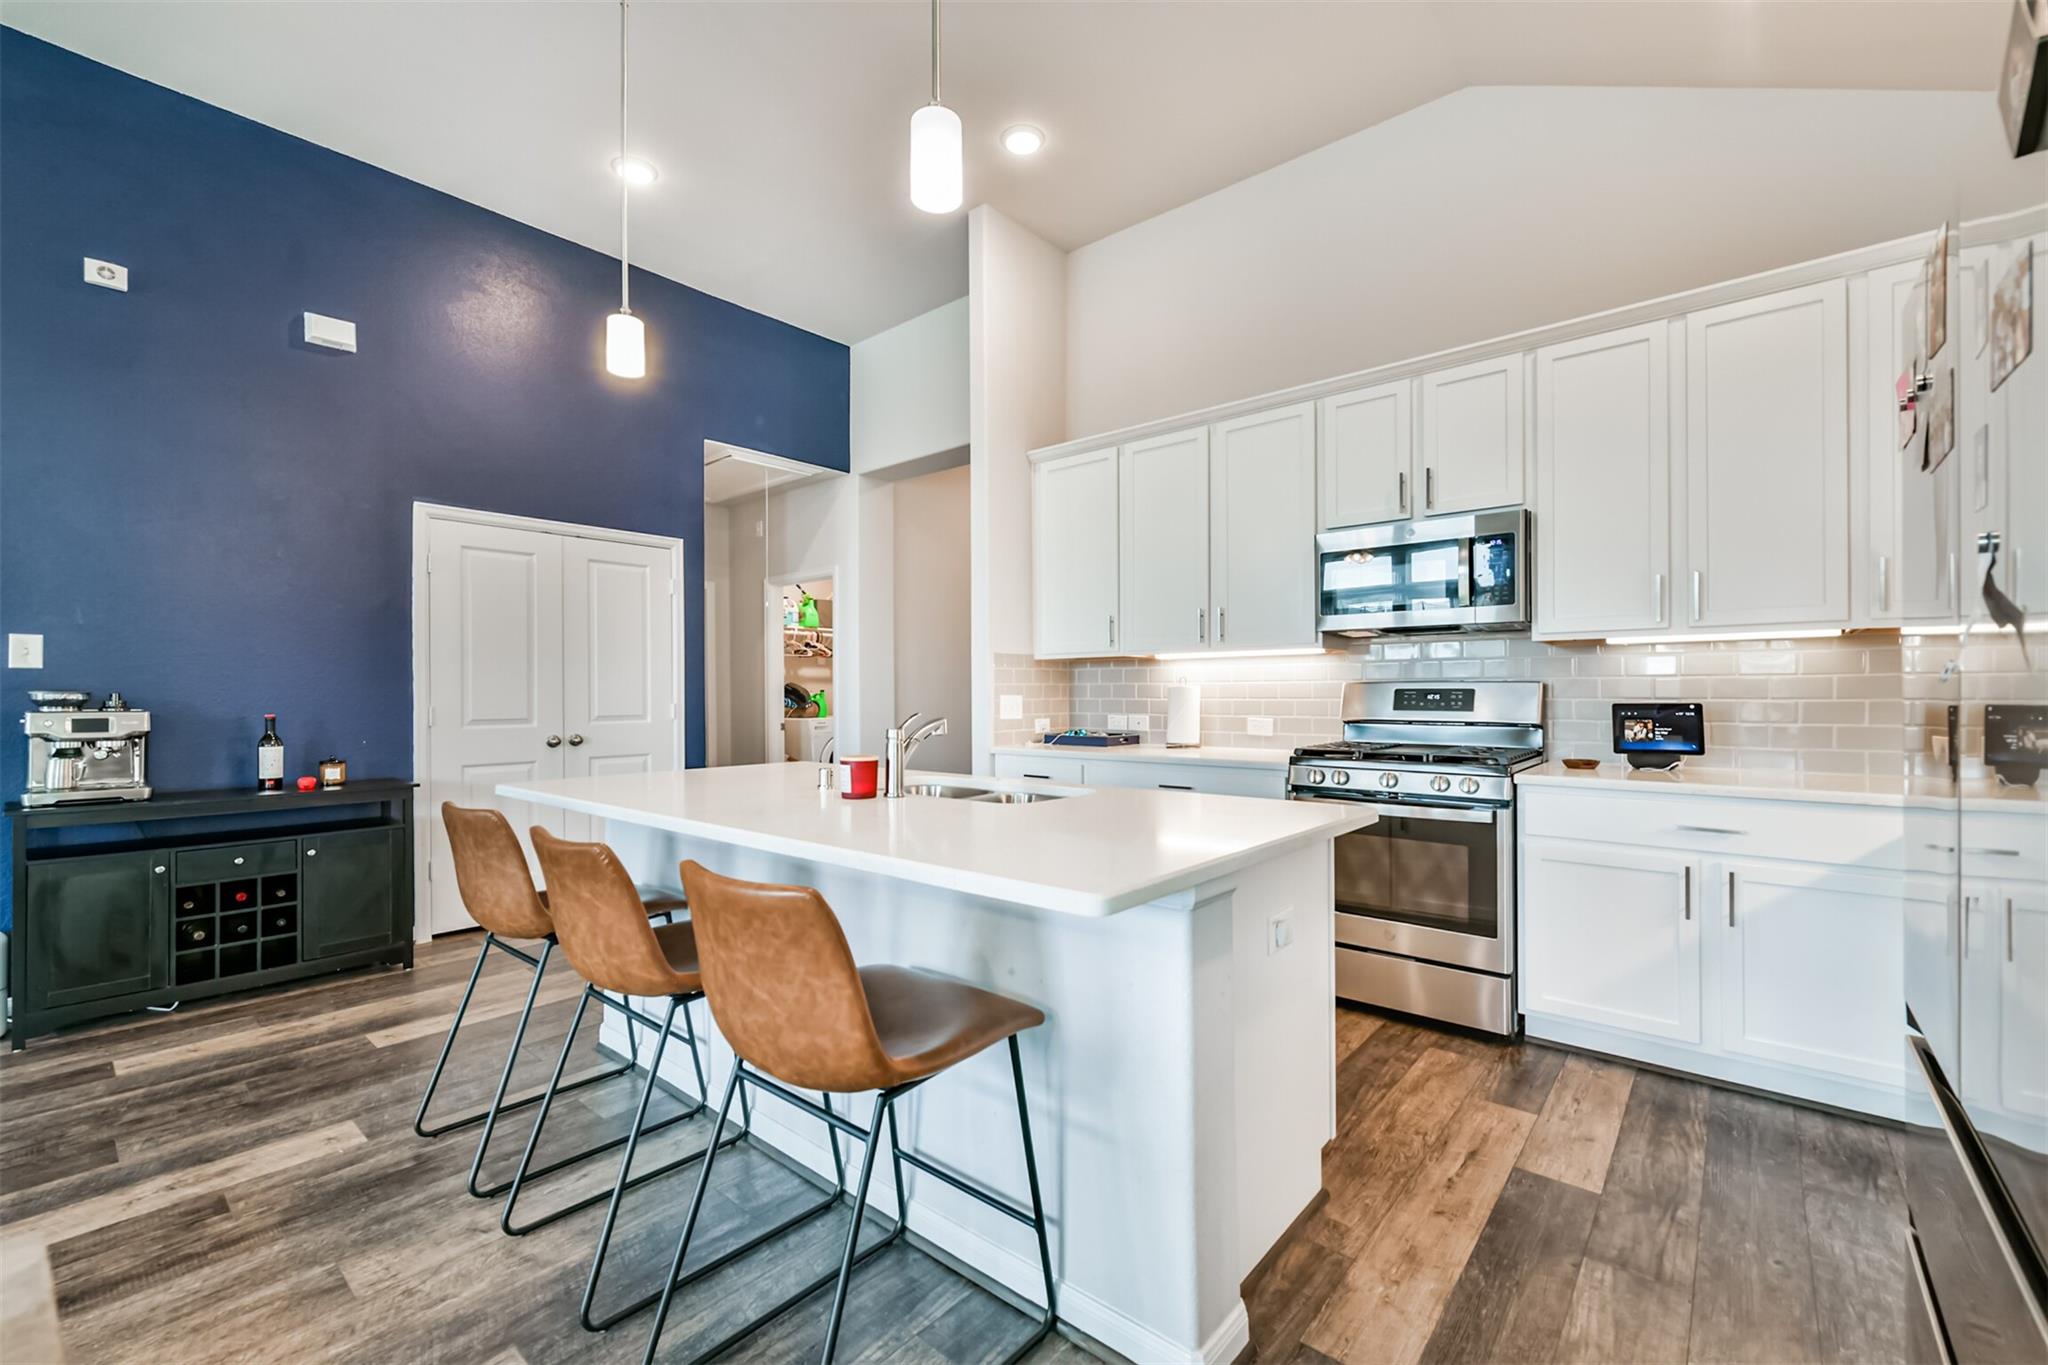
Public remarksQuiet cul-de-sac street. The floors are gorgeous and were one of my favorites of the day. Loved the built-ins and the backpack hooks in the entryway, so practical for families. 3-car garage is a huge bonus at this price. Brand new AC with a 10-year warranty and a tankless water heater. You can move right in.
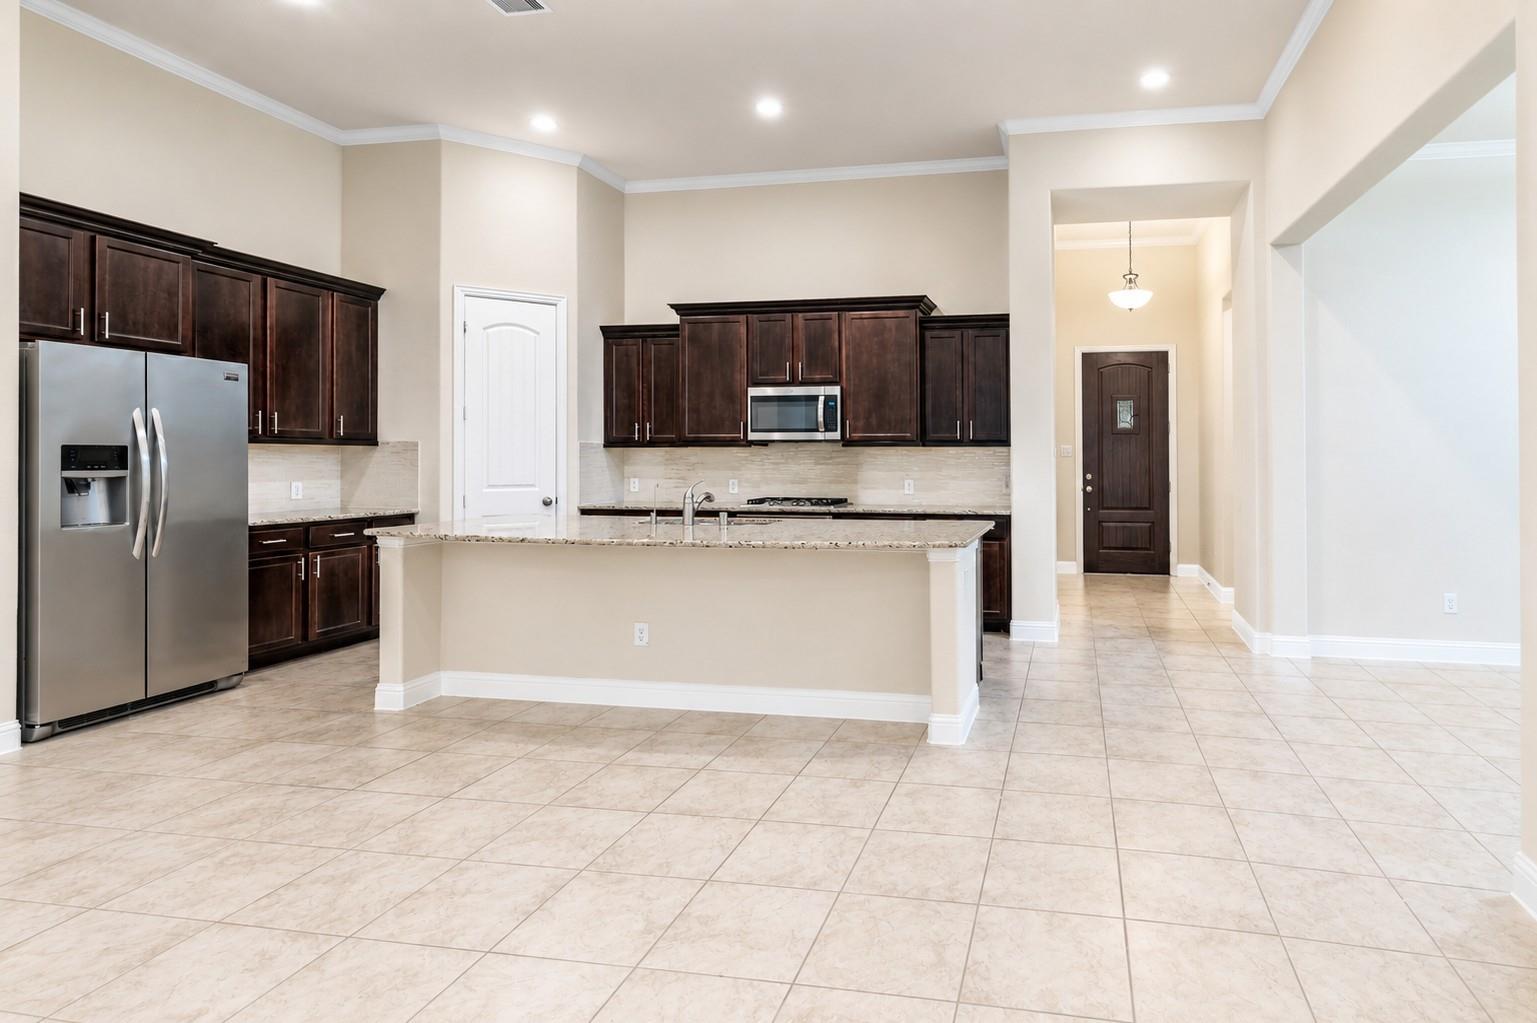
Public remarks2 primary suites and that is a huge bonus you do not find often. Great for multi-generational families, guests, or just having real privacy. One of my favorite floor plans are ones where every bedroom has its own bathroom, and this one delivers that. Loved how the kitchen opened right up to the family room. Feels very connected and bright. Great layout for everyday living.
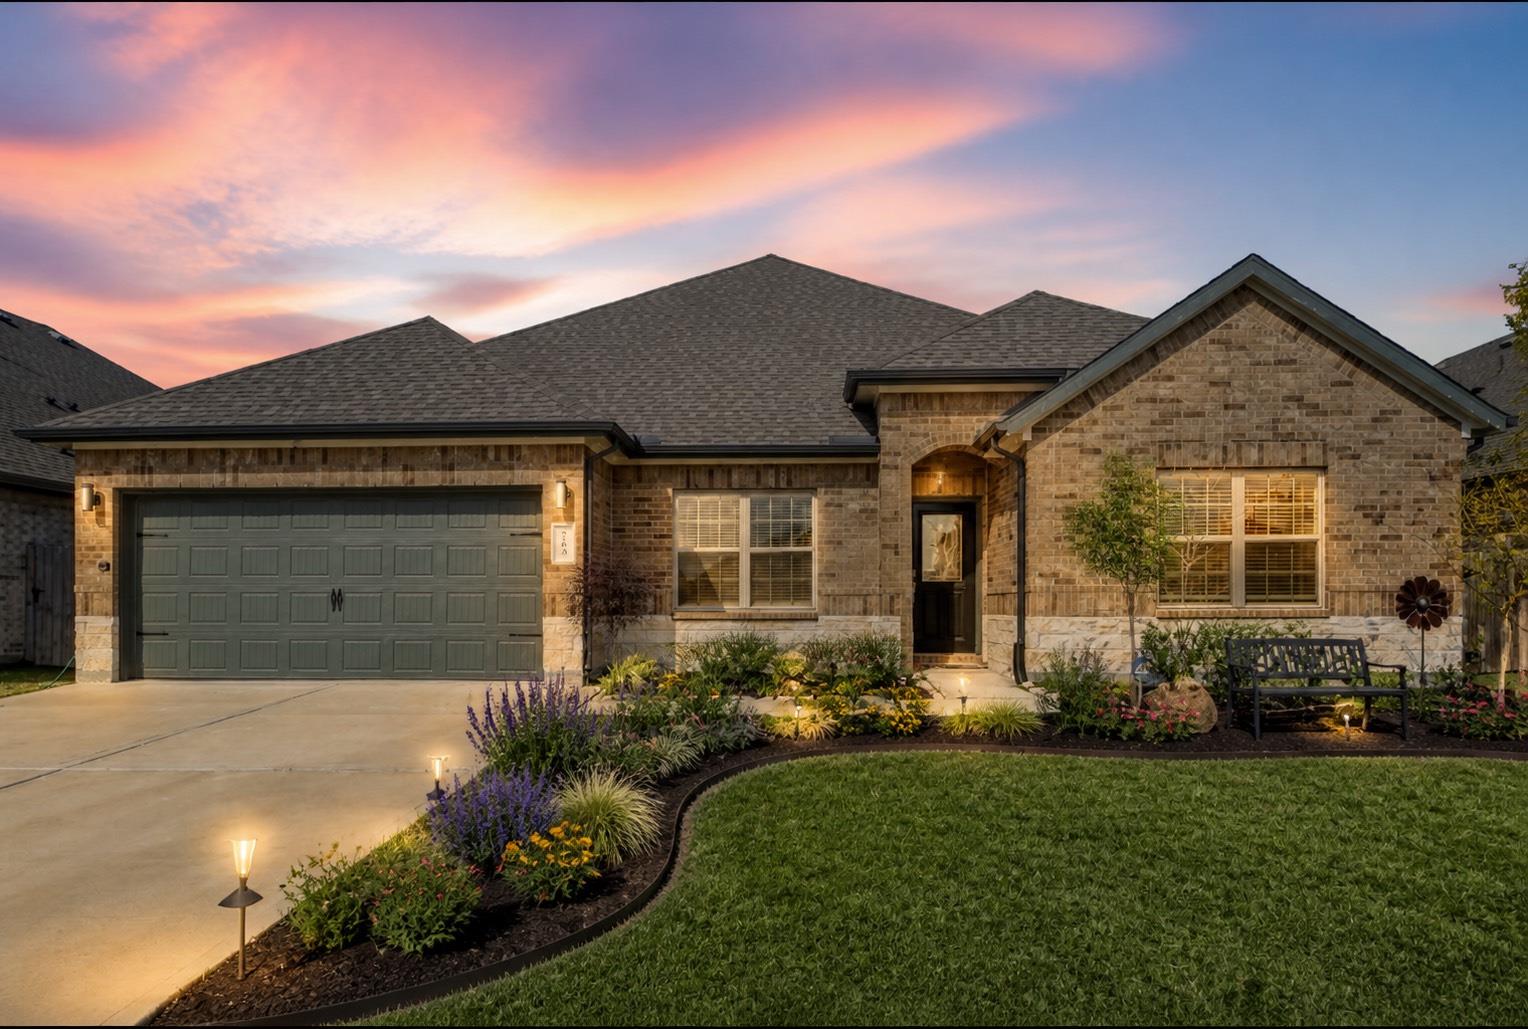
Public remarks4 bedrooms and 3 full baths on a quiet street. Custom mud area and gorgeous built-ins in the living area. Open kitchen with a huge breakfast bar, light quartz counters, and gas range. Oversized primary suite with walk-in shower, double sinks, and soaking tub. Tankless water heater, long driveway, and covered back porch. Move-in ready.
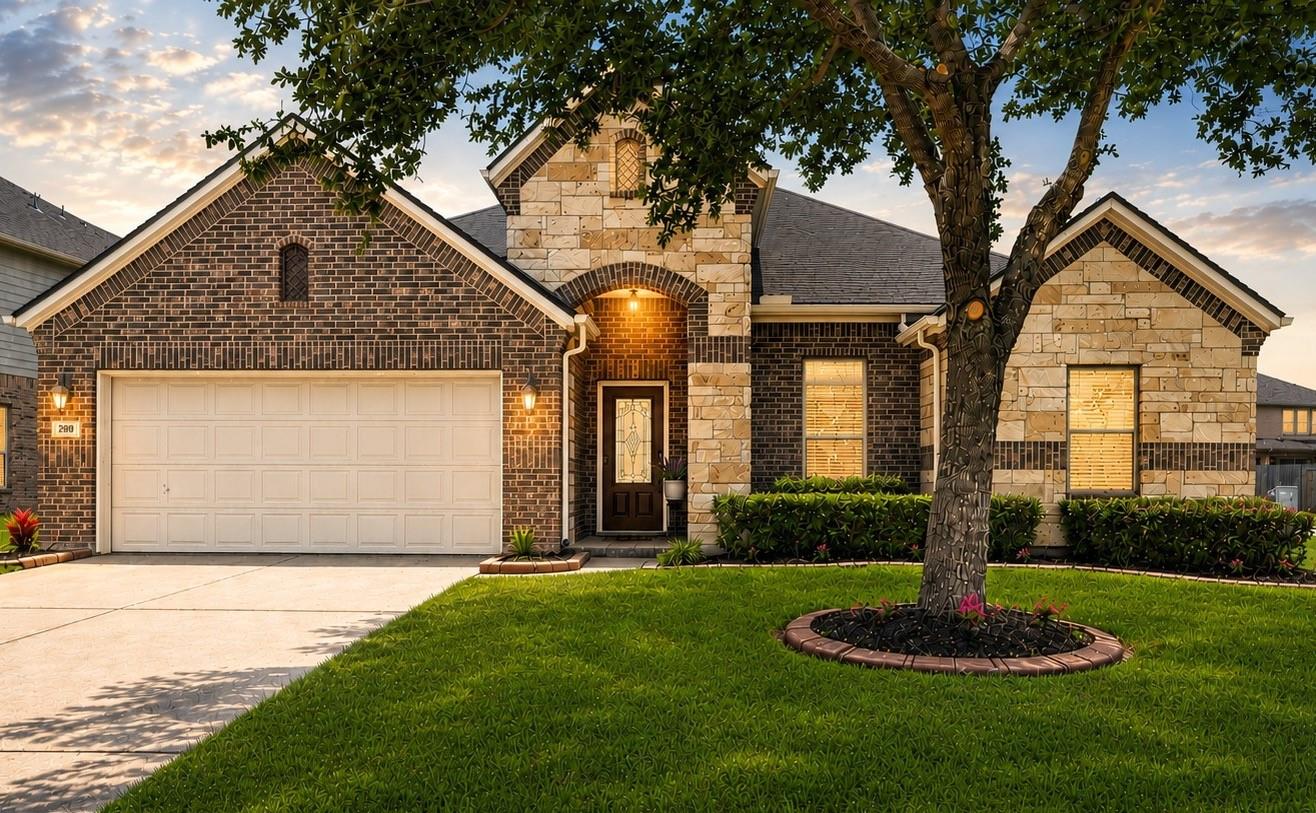
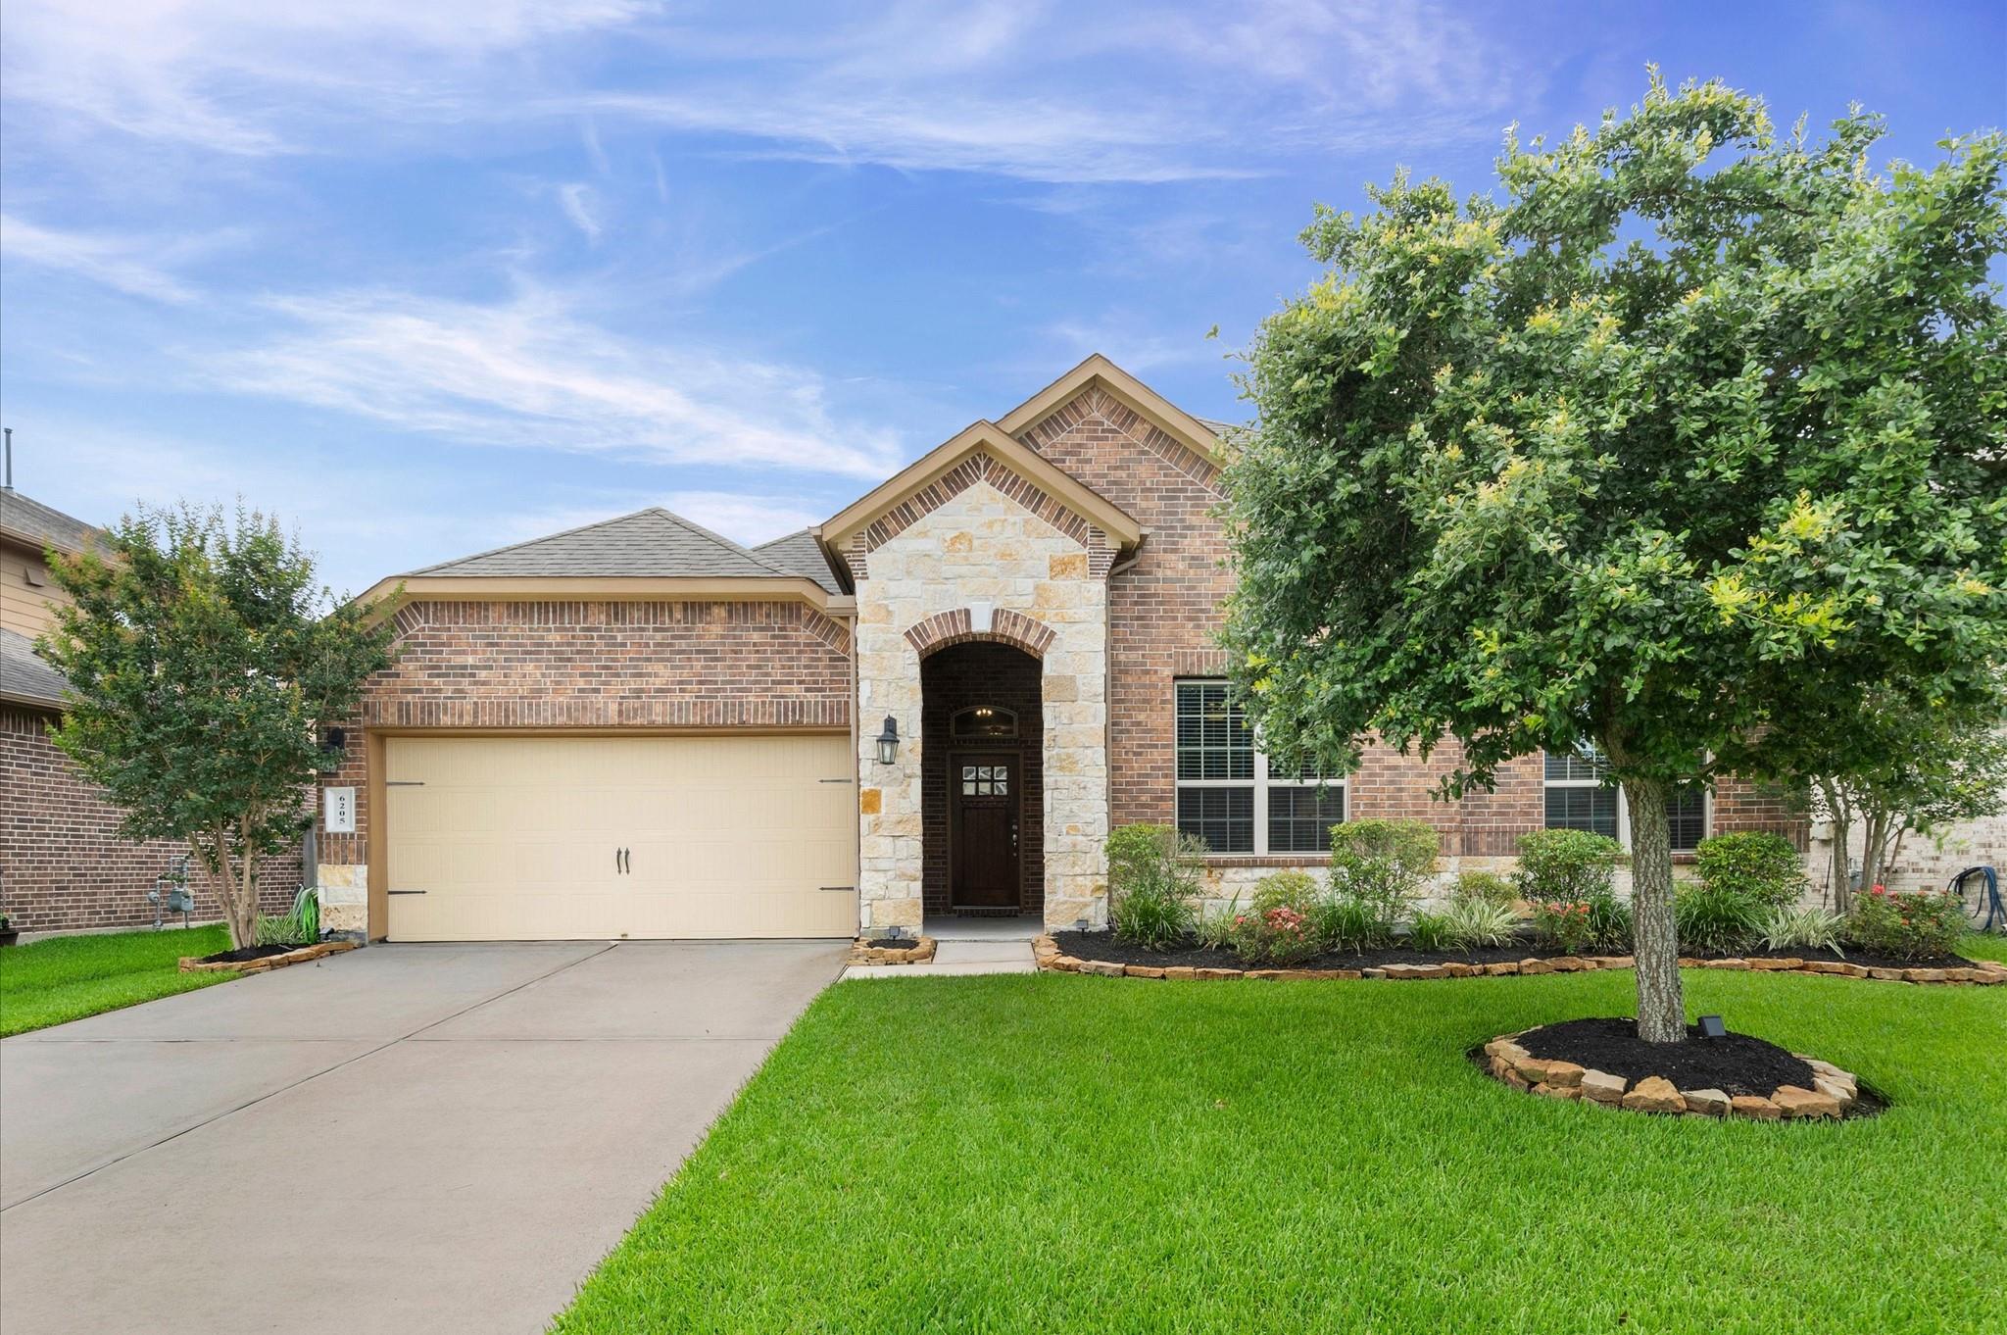
Public remarksThis one is mine! Single story on a corner lot with a 3-car garage, which is a combination that does not come up often here. New roof and paint inside and out in 2026. AC and water heater less than 5 years old. Study with French doors, formal dining, and a covered patio. Located in the section with no MUD tax. Clear Creek ISD: Campbell, Creekside, Clear Springs.
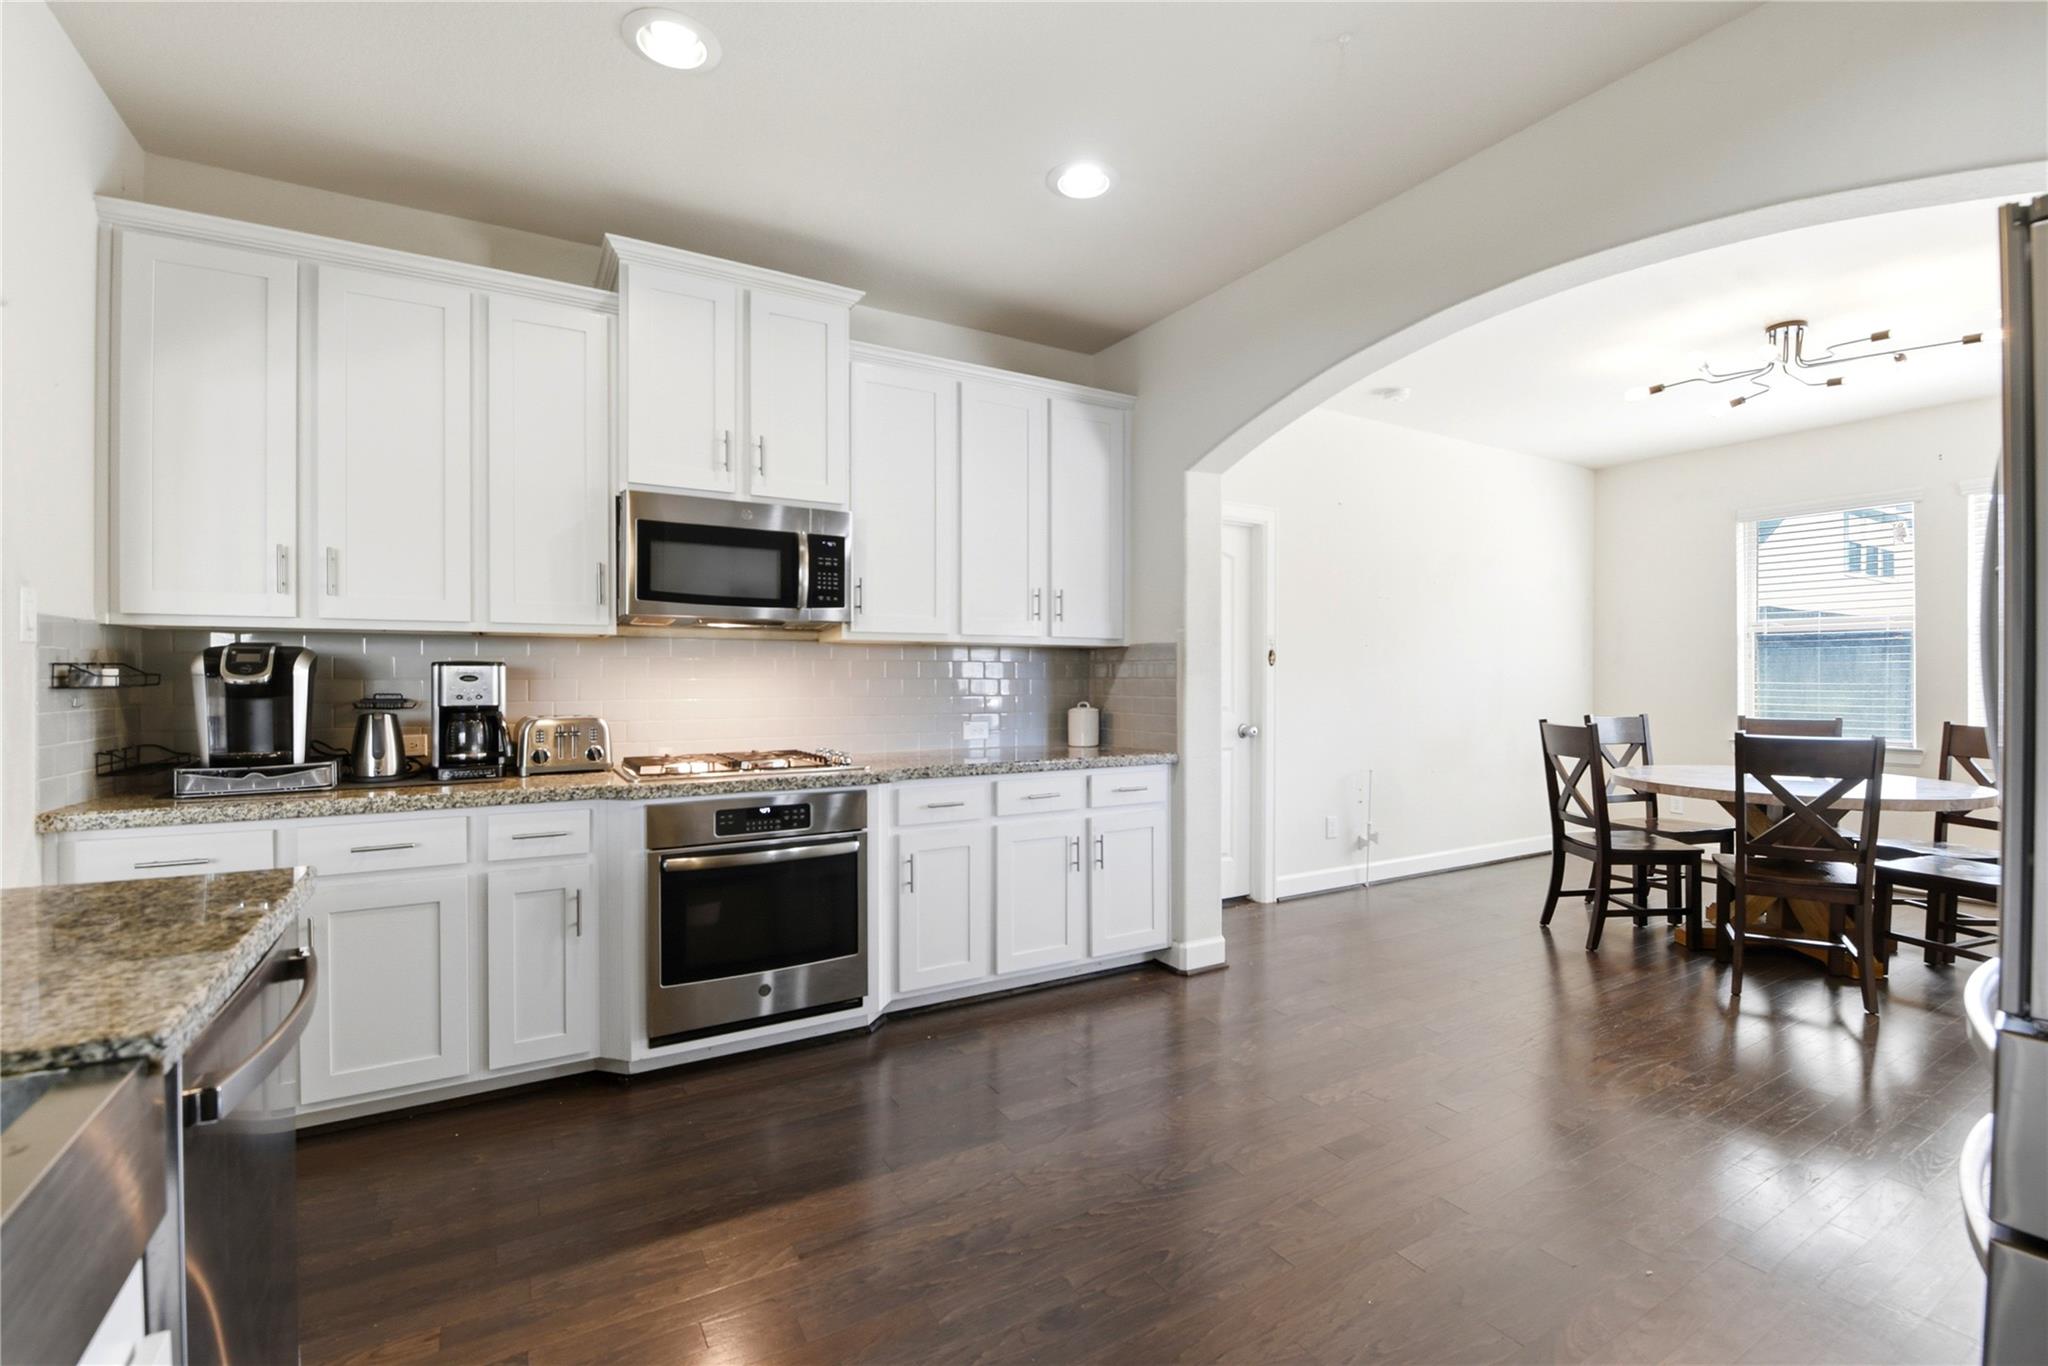
Public remarks2018 build with wood floors, granite countertops, a farm sink, and smart home technology throughout. One of the four bedrooms has French doors and functions as a private office. The backyard has over $12,000 in upgrades: a 20x30 entertaining pad with a gas line, app-controlled soffit lights, and a turf dog park. 3-car garage, full gutters, and double-paned windows.
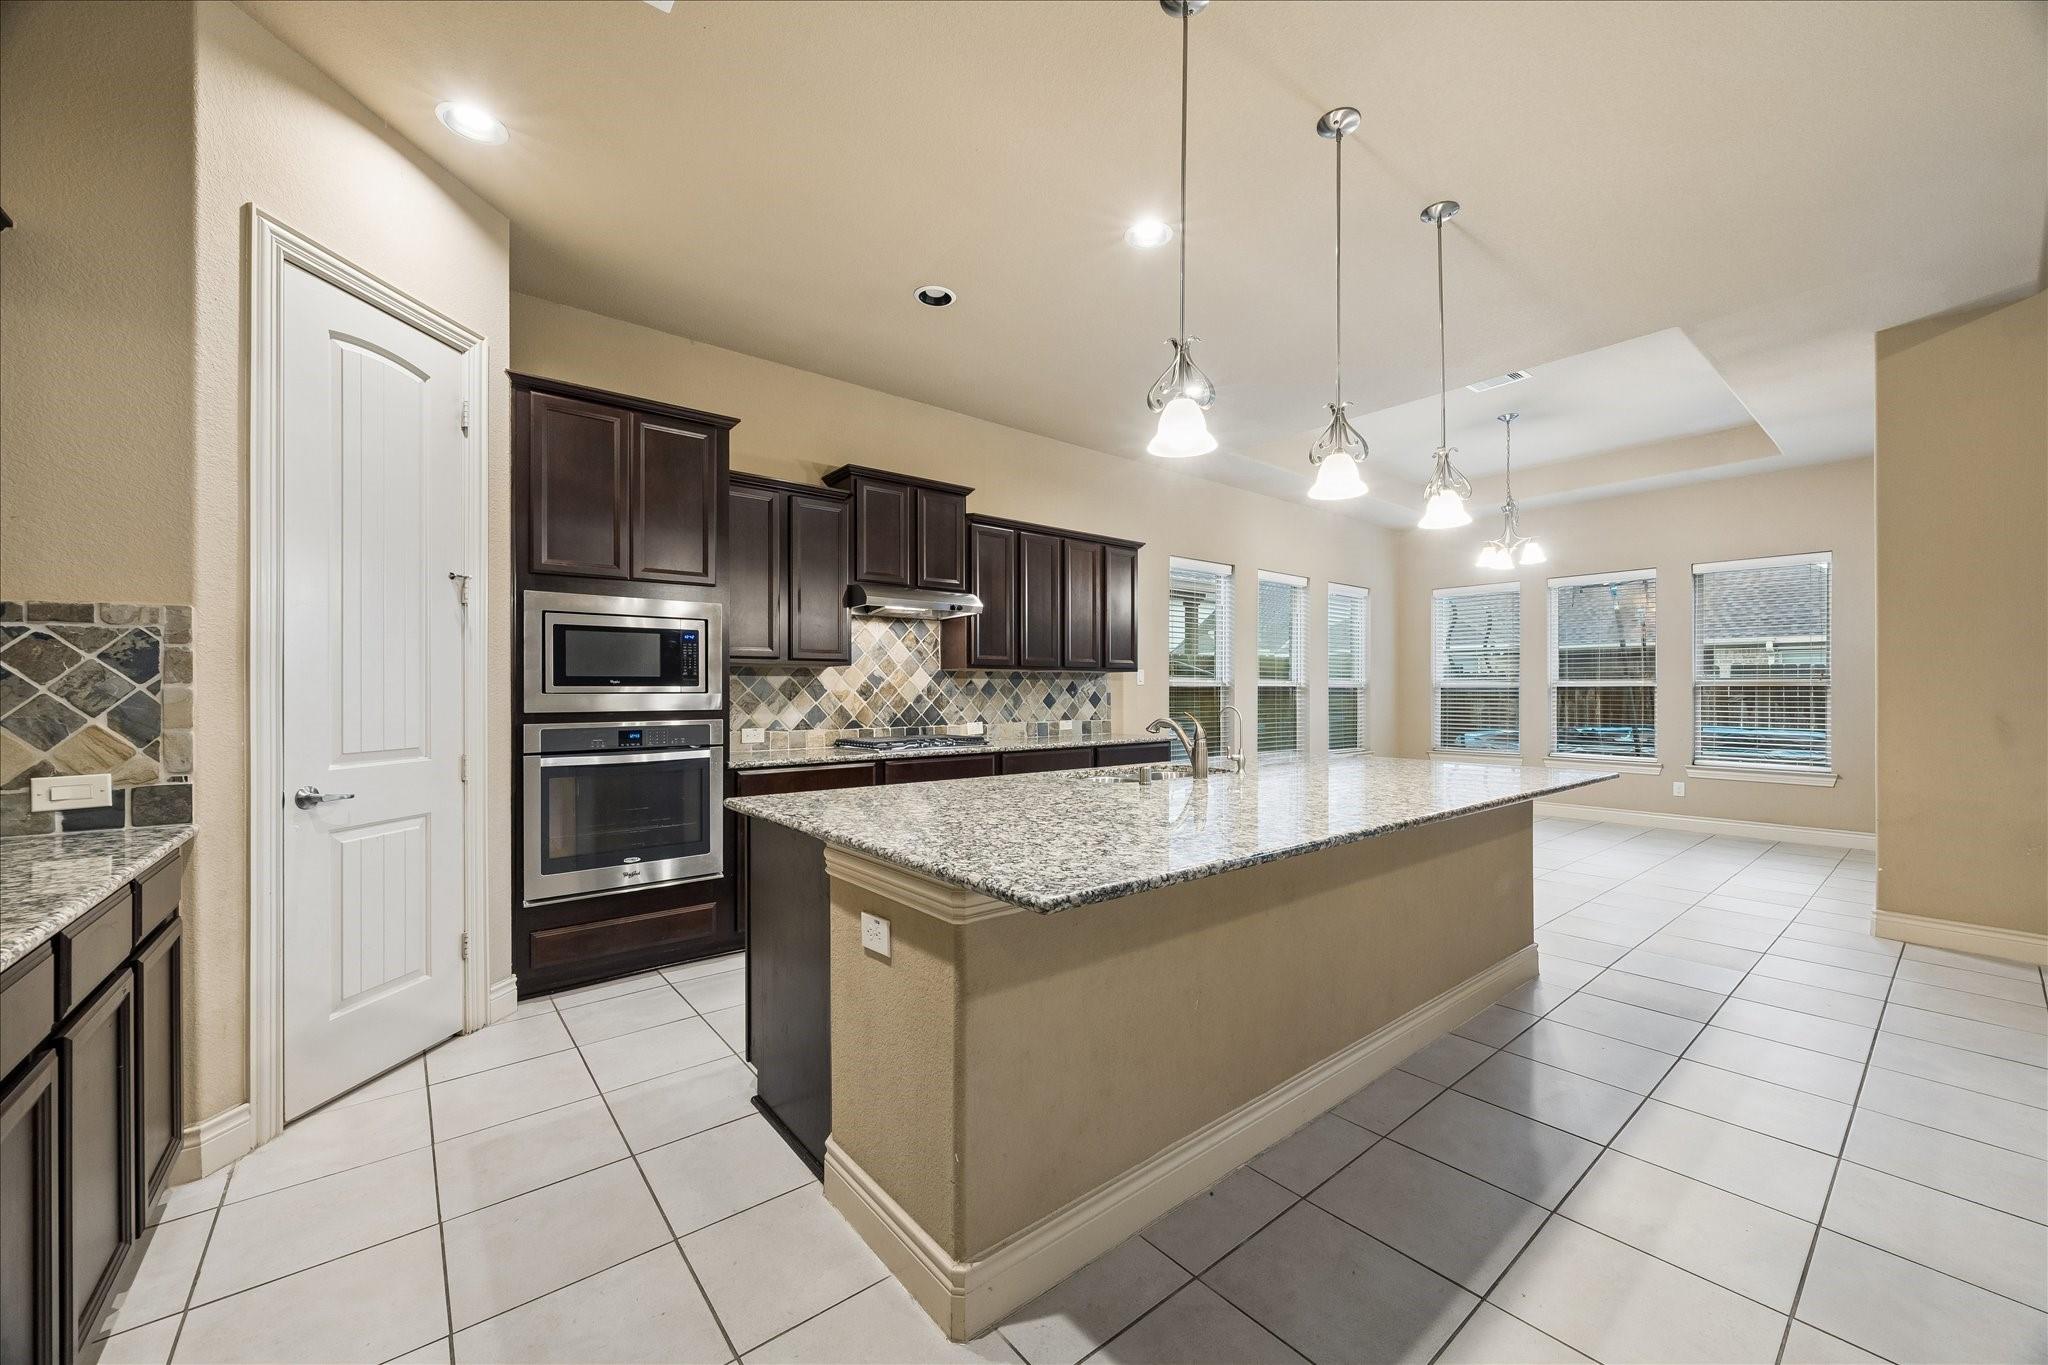
Public remarksI have not previewed this one yet. Per the MLS: 2014 build with 4 bedrooms, 3 baths, 3-car garage, and 3,028 sq ft. MLS #79666556.
Public remarks5 bedrooms and 3 full baths with a 3-car garage and great curb appeal. Three bedrooms plus the primary suite are on the first floor; the primary has a walk-in closet, soaking tub, double vanity, and large shower. The fifth bedroom upstairs works as a media or game room. Open kitchen, living, and dining lead to a covered patio with a pool, and the HOA pool and playground are within walking distance.
Public remarks4 bedrooms plus a flex room with luxury vinyl plank that works as a 5th bedroom, study, or playroom. Open concept with a chef's kitchen, granite countertops, and ample prep space. 3-car tandem garage with built-in shelving and a workbench. Meticulously landscaped yard with a sprinkler system. Zoned to Campbell Elementary, off League City Parkway.
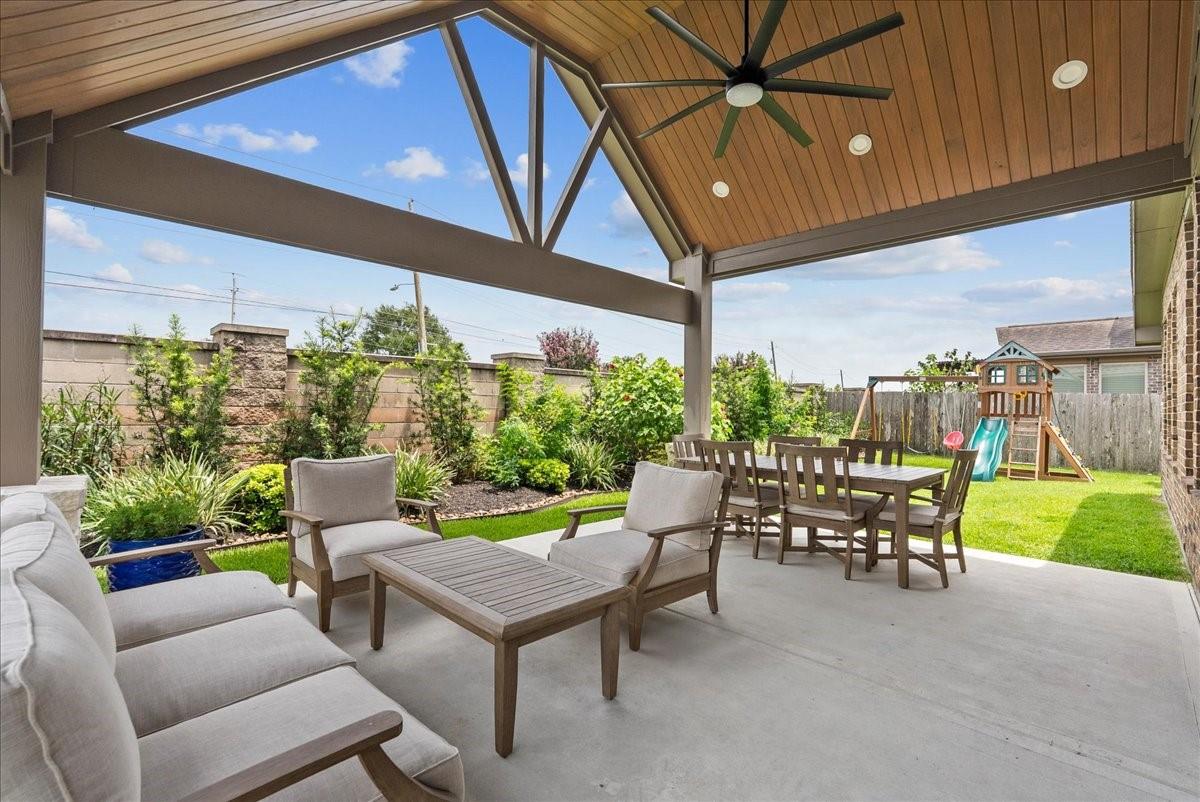
Public remarks4 bedrooms and 3 full baths on the first floor, plus a large game room with a half bath upstairs. 3-car garage. Open kitchen with a huge breakfast island, granite counters, and stainless appliances. Living area has a stone fireplace with electric insert. Primary suite has a soaking tub, walk-in shower, and double sinks. Vaulted covered patio, lush landscaping, and no back neighbors.
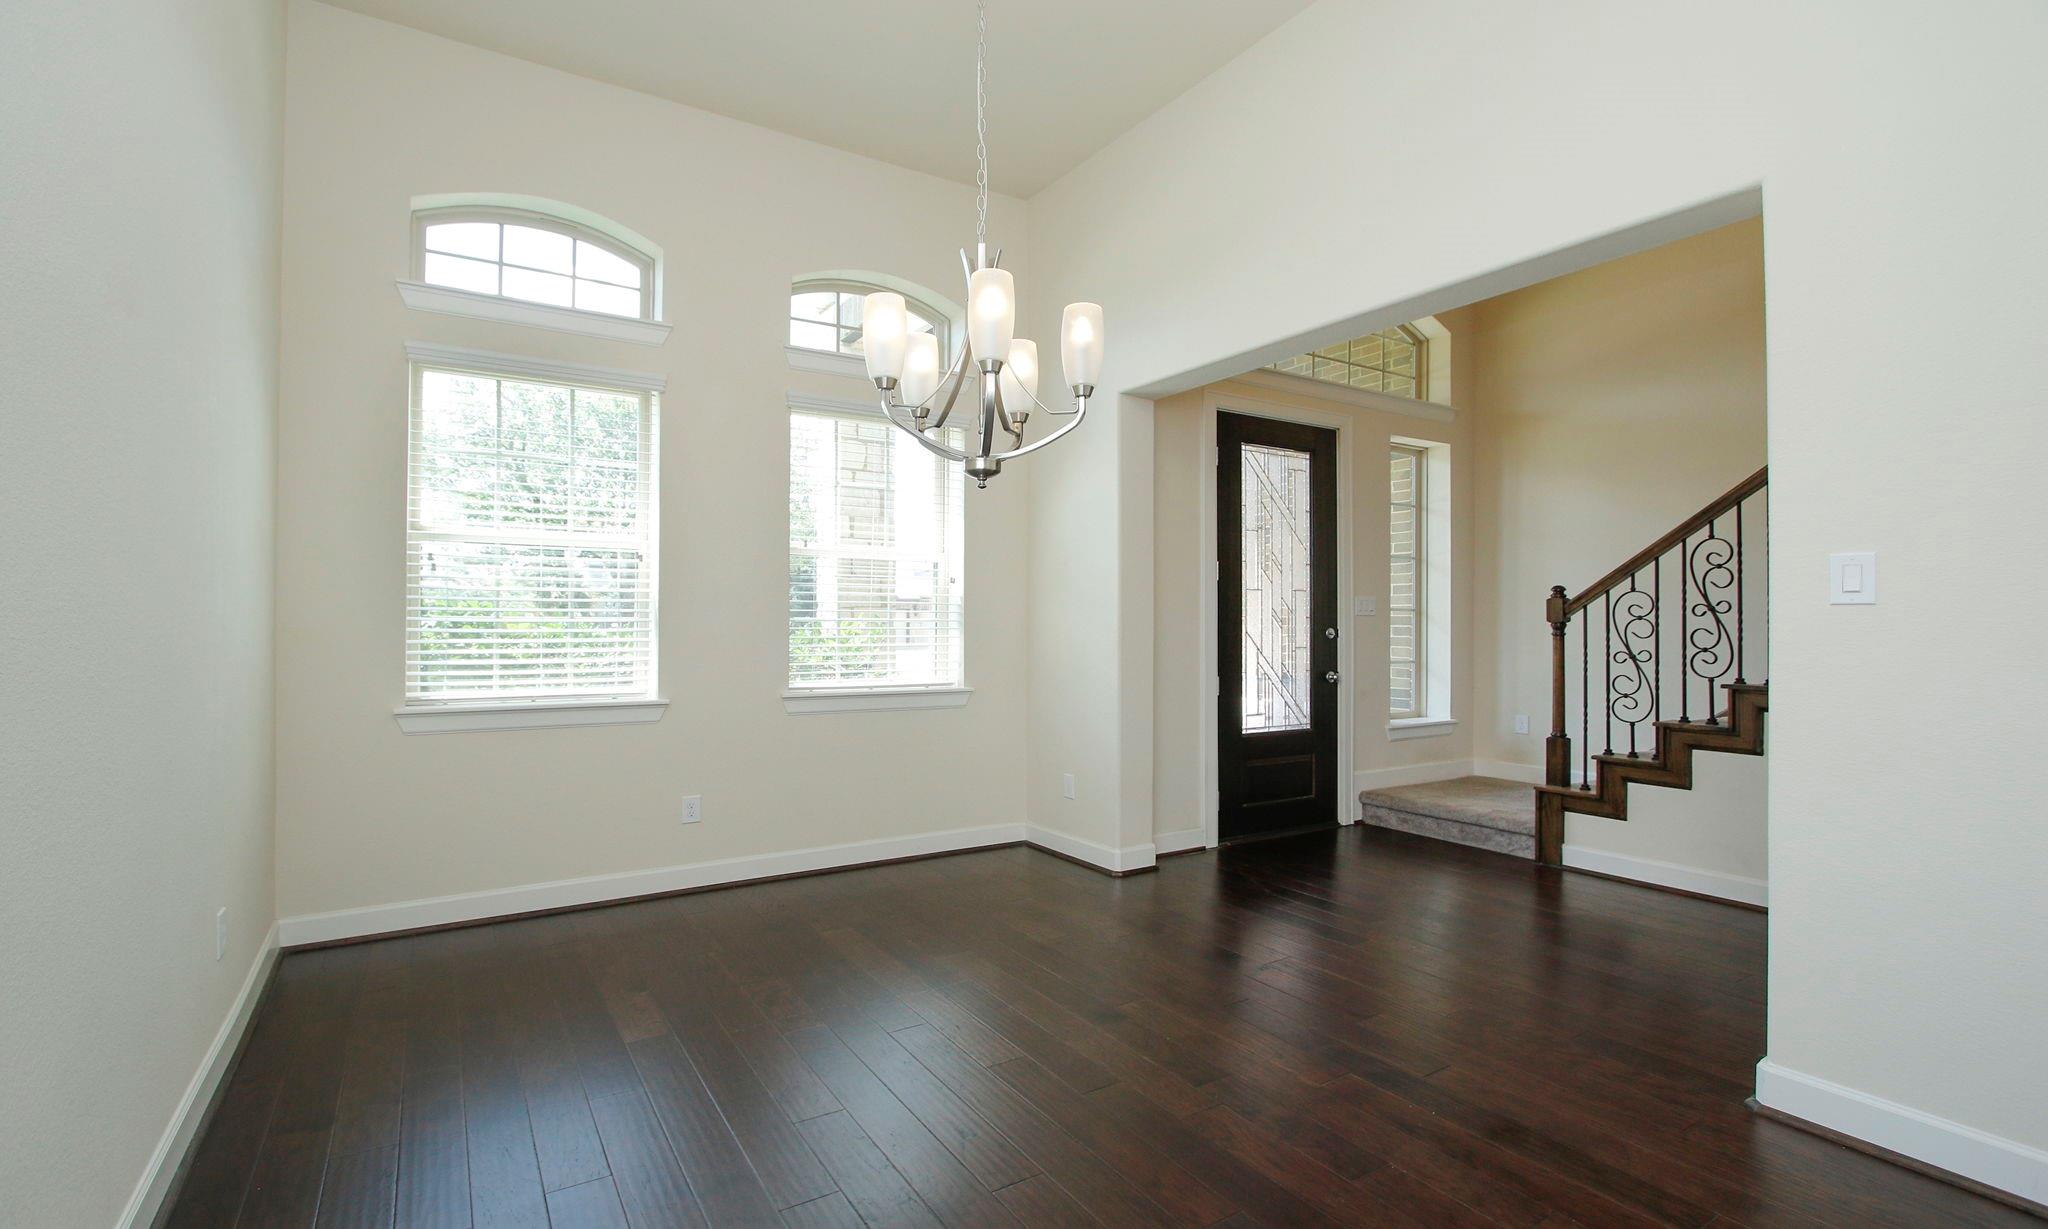
Public remarks2018 K. Hovnanian build on a cul-de-sac. First-floor primary suite, open-concept living, and a large upstairs gameroom. Granite kitchen with a big island, stainless appliances, and plenty of cabinet space. Engineered wood floors and high ceilings throughout. Covered back patio, fully fenced backyard, and access to a neighborhood pool, clubhouse, and playground. Zoned to Clear Creek ISD.
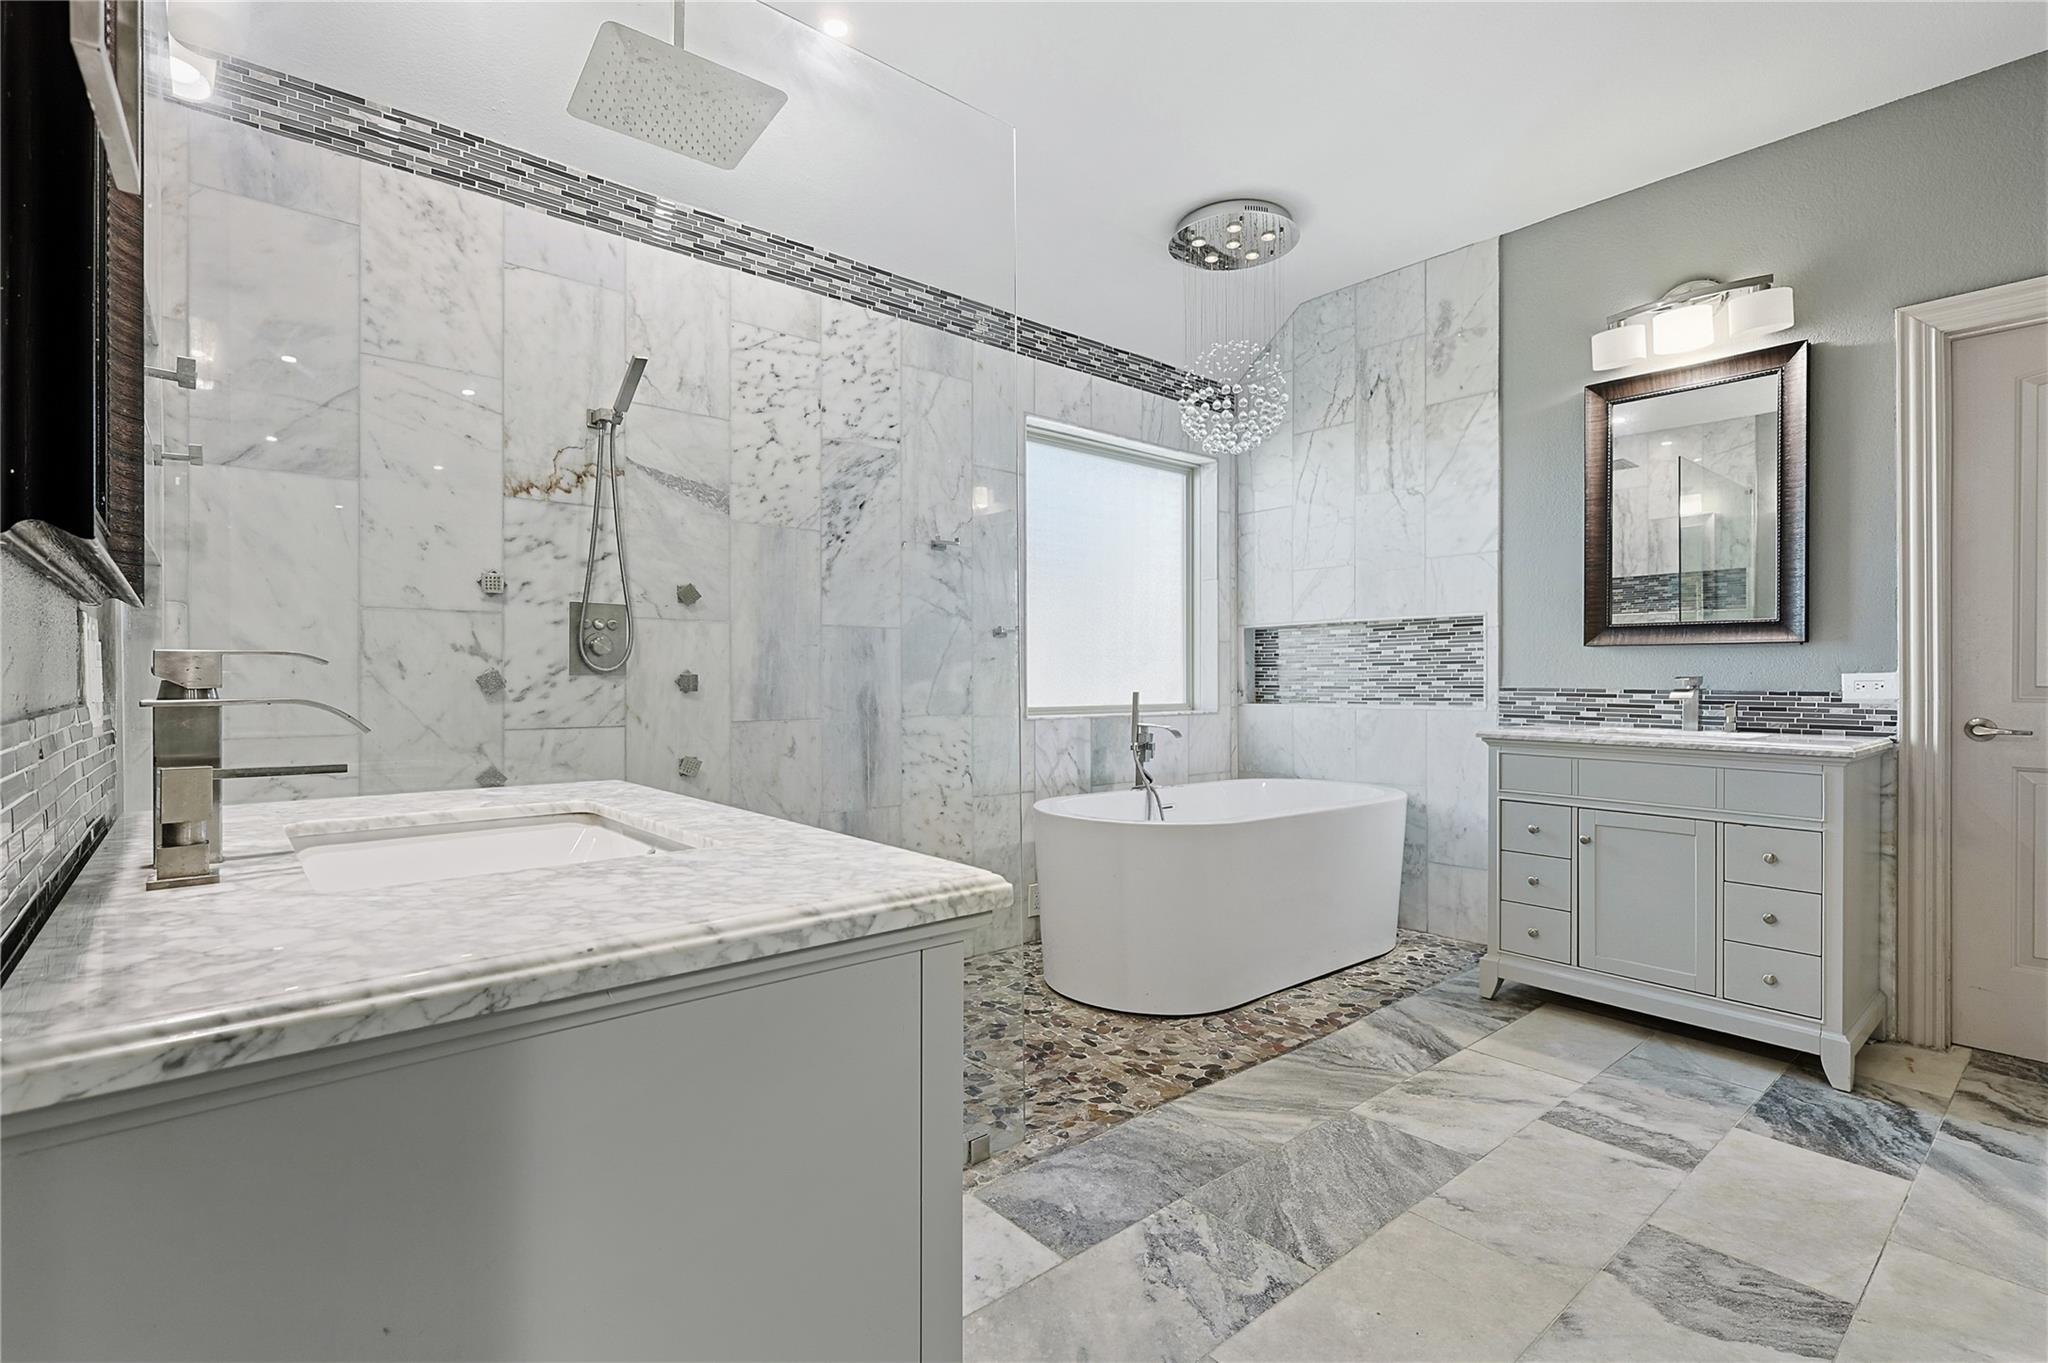
Public remarks4 bedrooms, 2.5 baths, a game room, and a media room. Stainless steel kitchen with ample storage. Peaceful backyard with lush landscaping and a patio perfect for outdoor gatherings. Close to top-rated schools and local amenities.
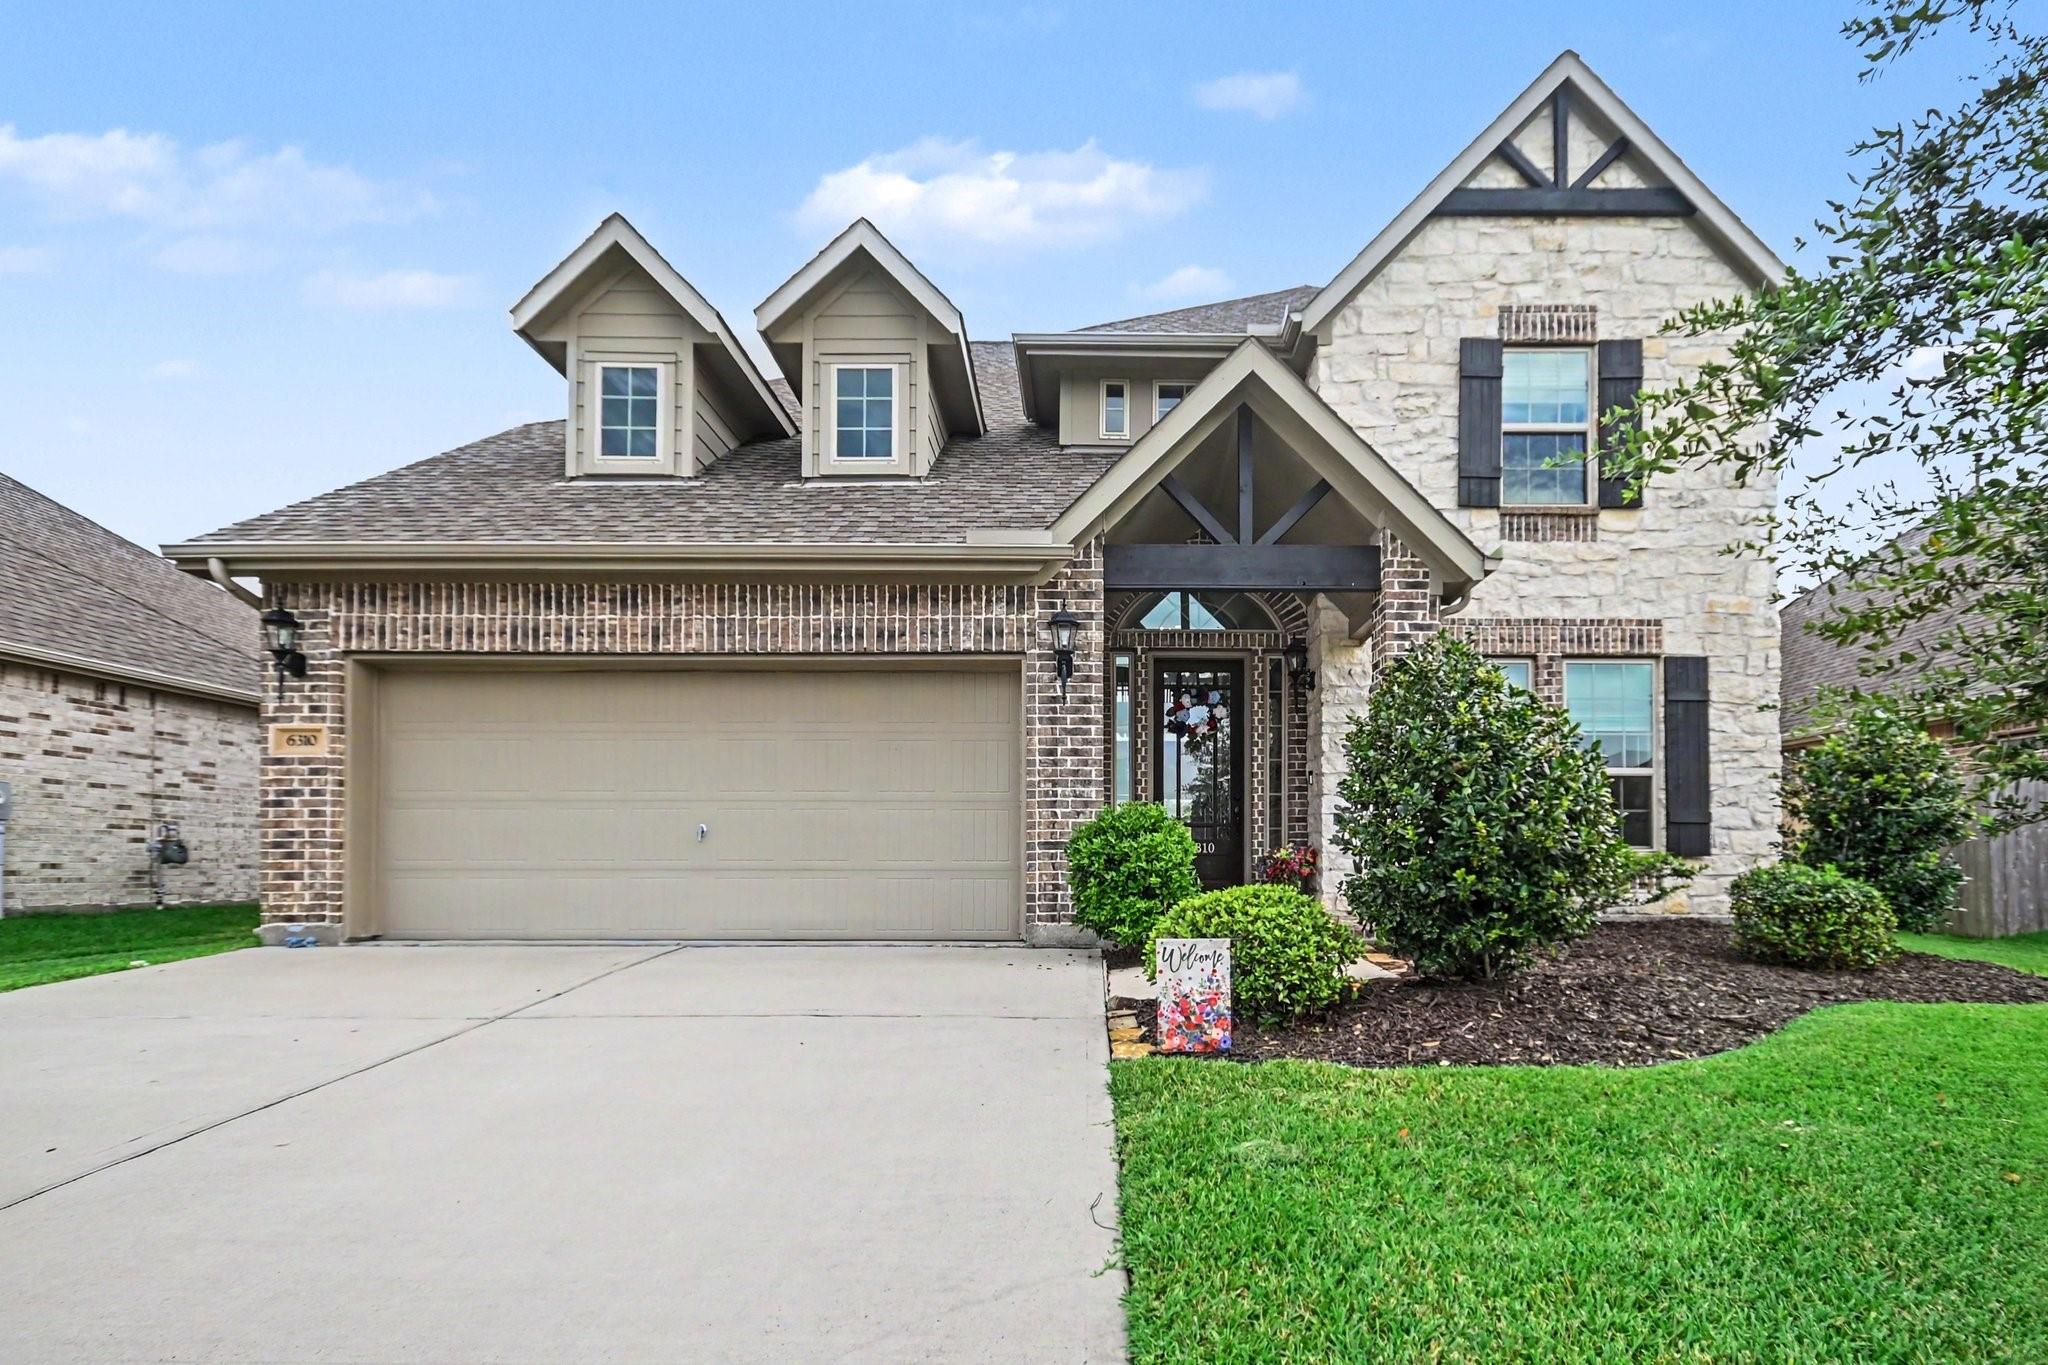
Public remarks2020 K. Hovnanian build with a first-floor primary suite, dedicated home office, open-concept living, and a large upstairs game room. Granite kitchen with a big island, stainless appliances, and plenty of cabinet space. Engineered wood floors and high ceilings throughout. Covered back patio, fully fenced backyard, and walking distance to the neighborhood pool, clubhouse, and playground. Zoned to Clear Creek ISD.
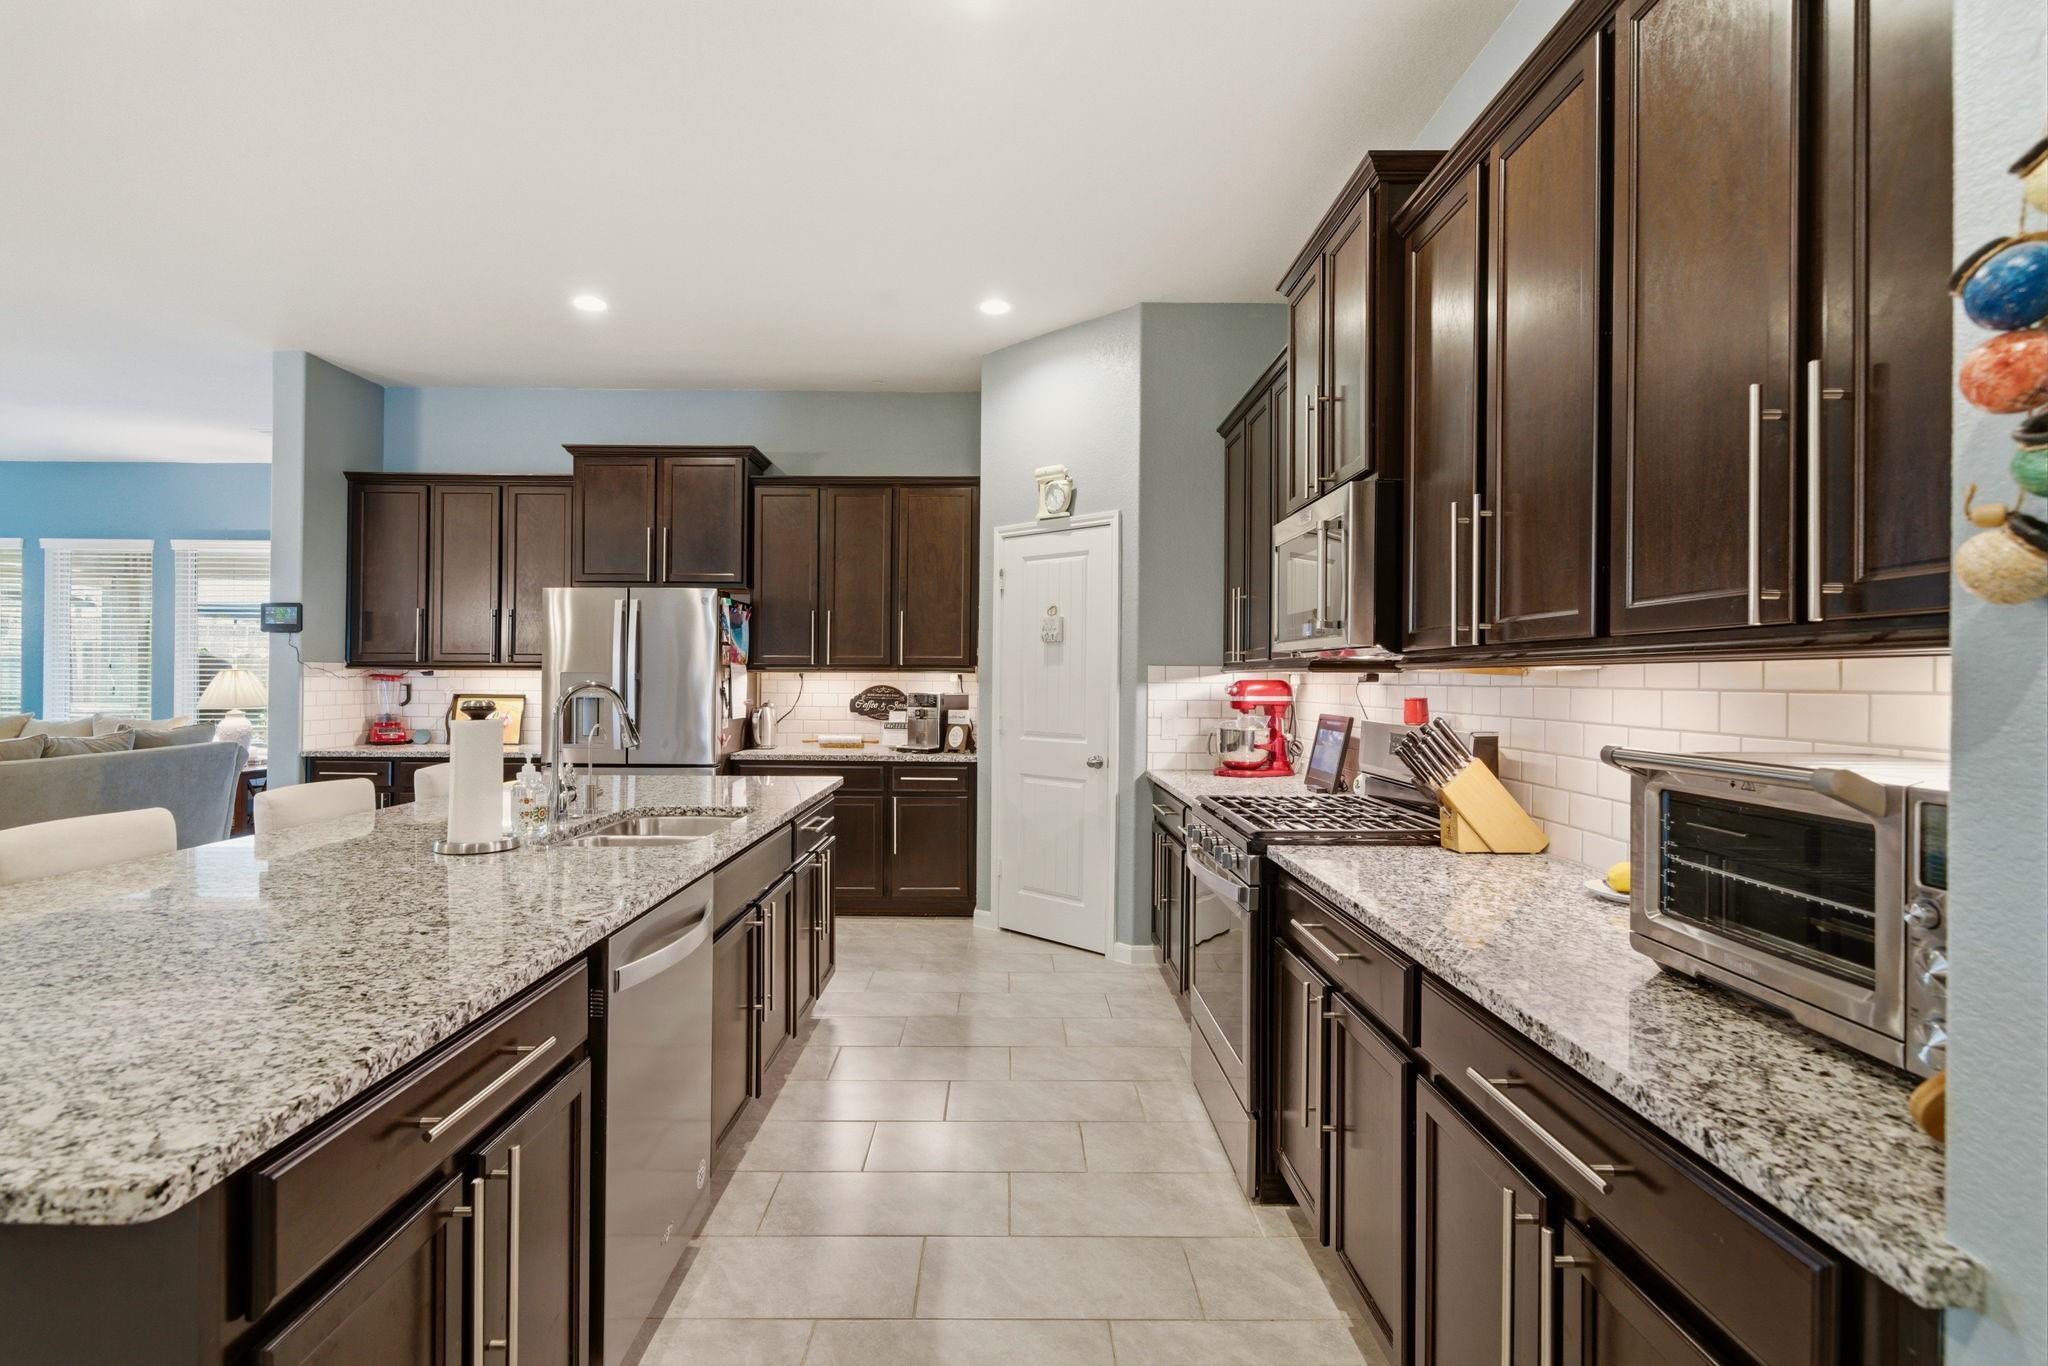
Public remarksSingle-story 5-bedroom home with an open-concept layout where living, kitchen, and dining flow together. Solar panels for energy savings and a tandem garage with room for vehicles or a workshop. Covered patio for year-round outdoor living. Located off League City Parkway, zoned to Campbell Elementary.
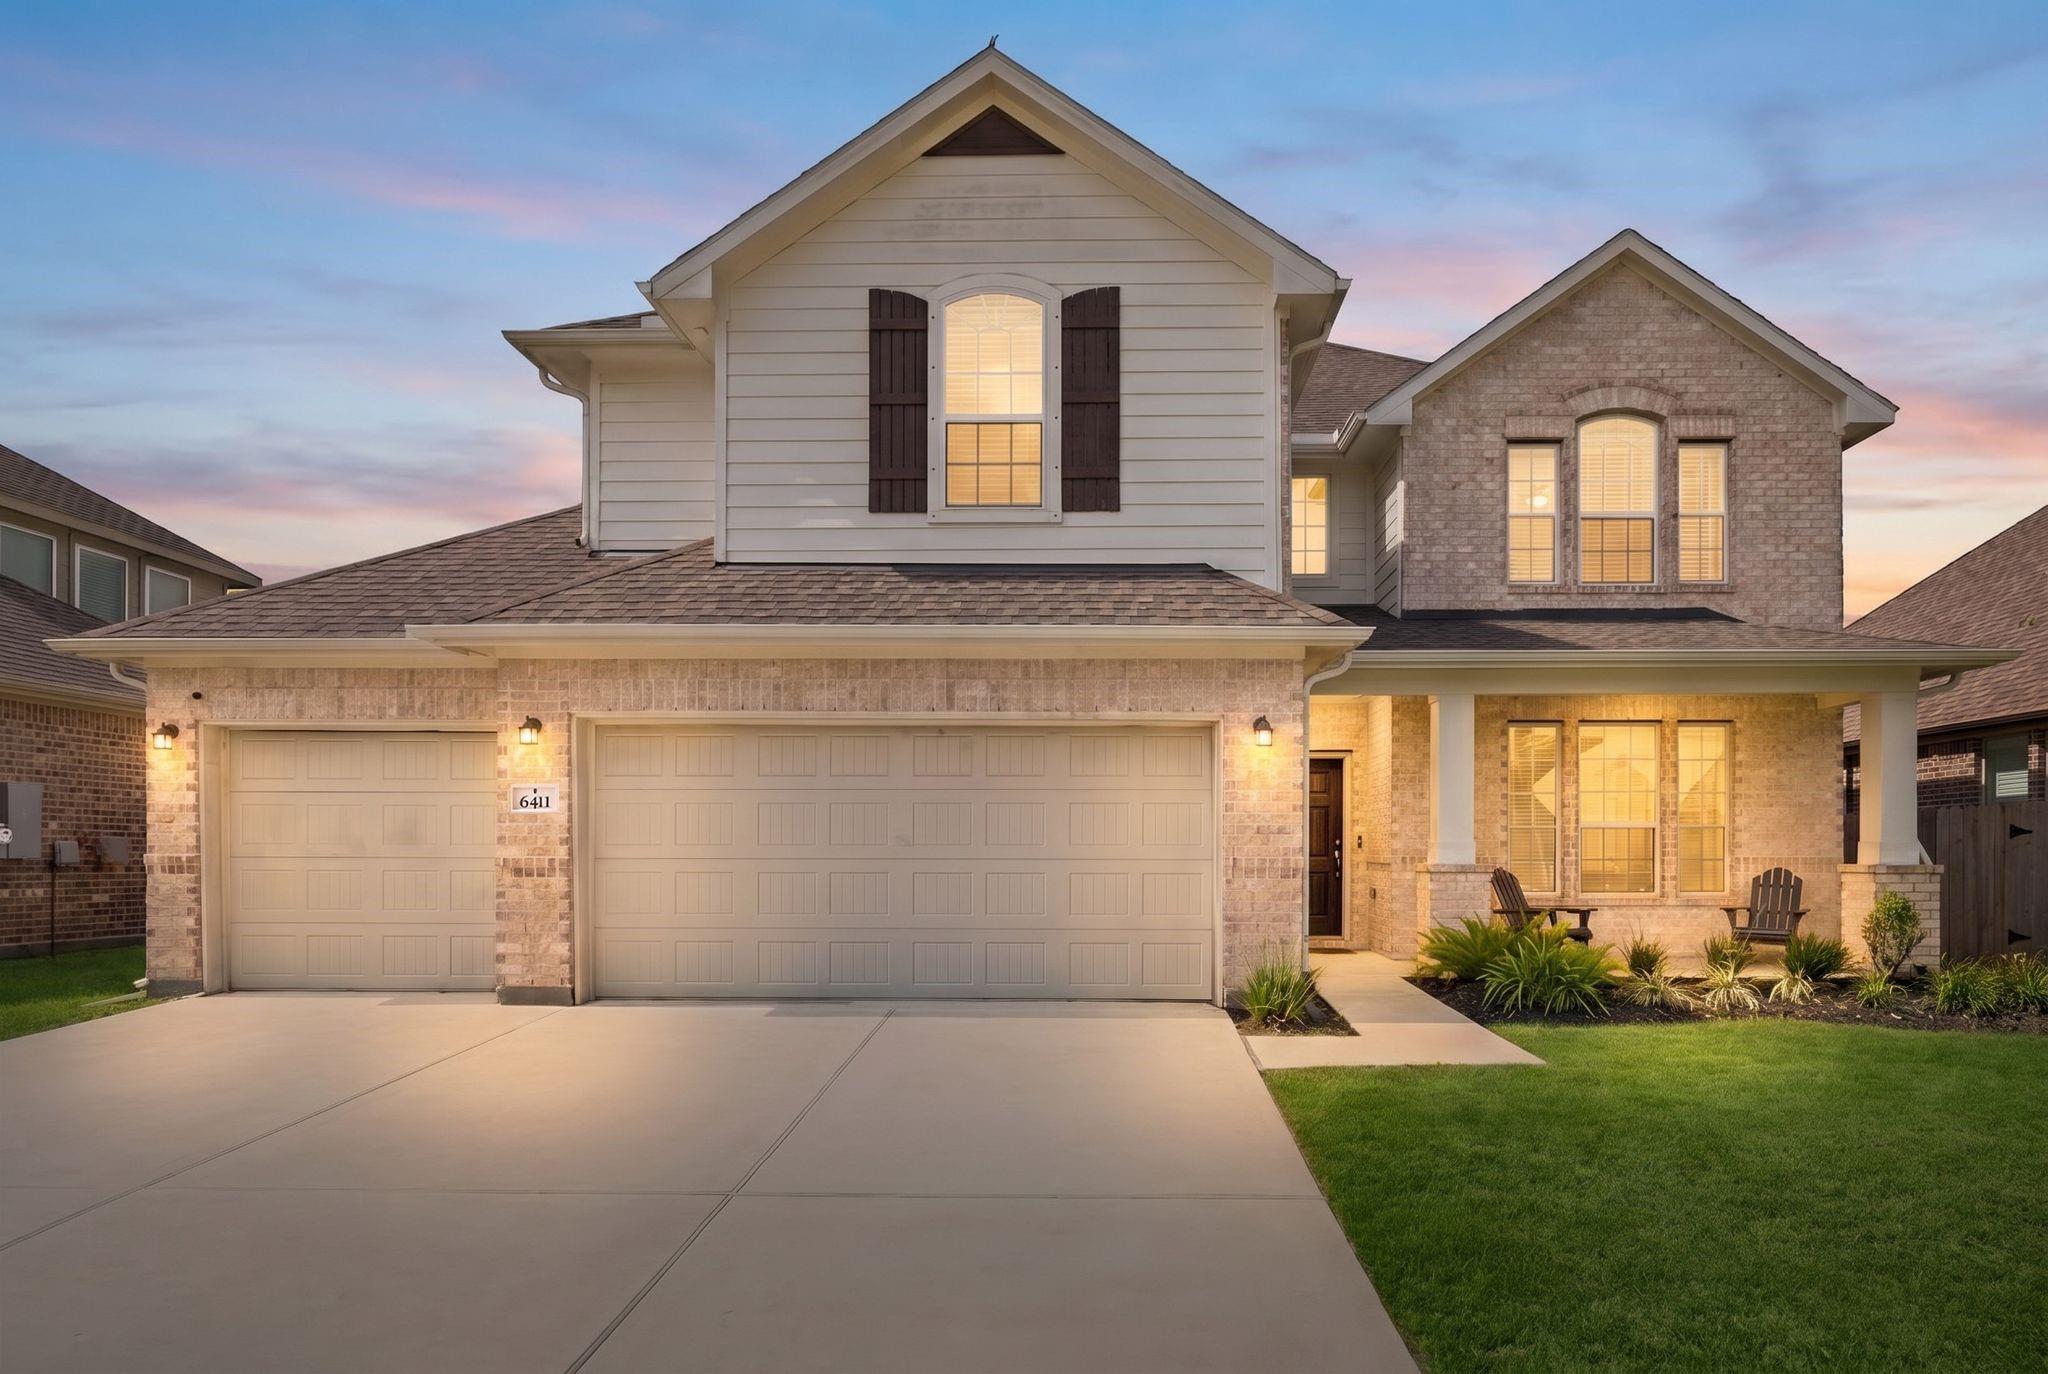
Public remarksOpen-concept kitchen, living, and dining filled with natural light from expansive windows. Private primary suite plus oversized secondary bedrooms. Upstairs game room and dedicated media room. Large covered patio with no rear neighbors.
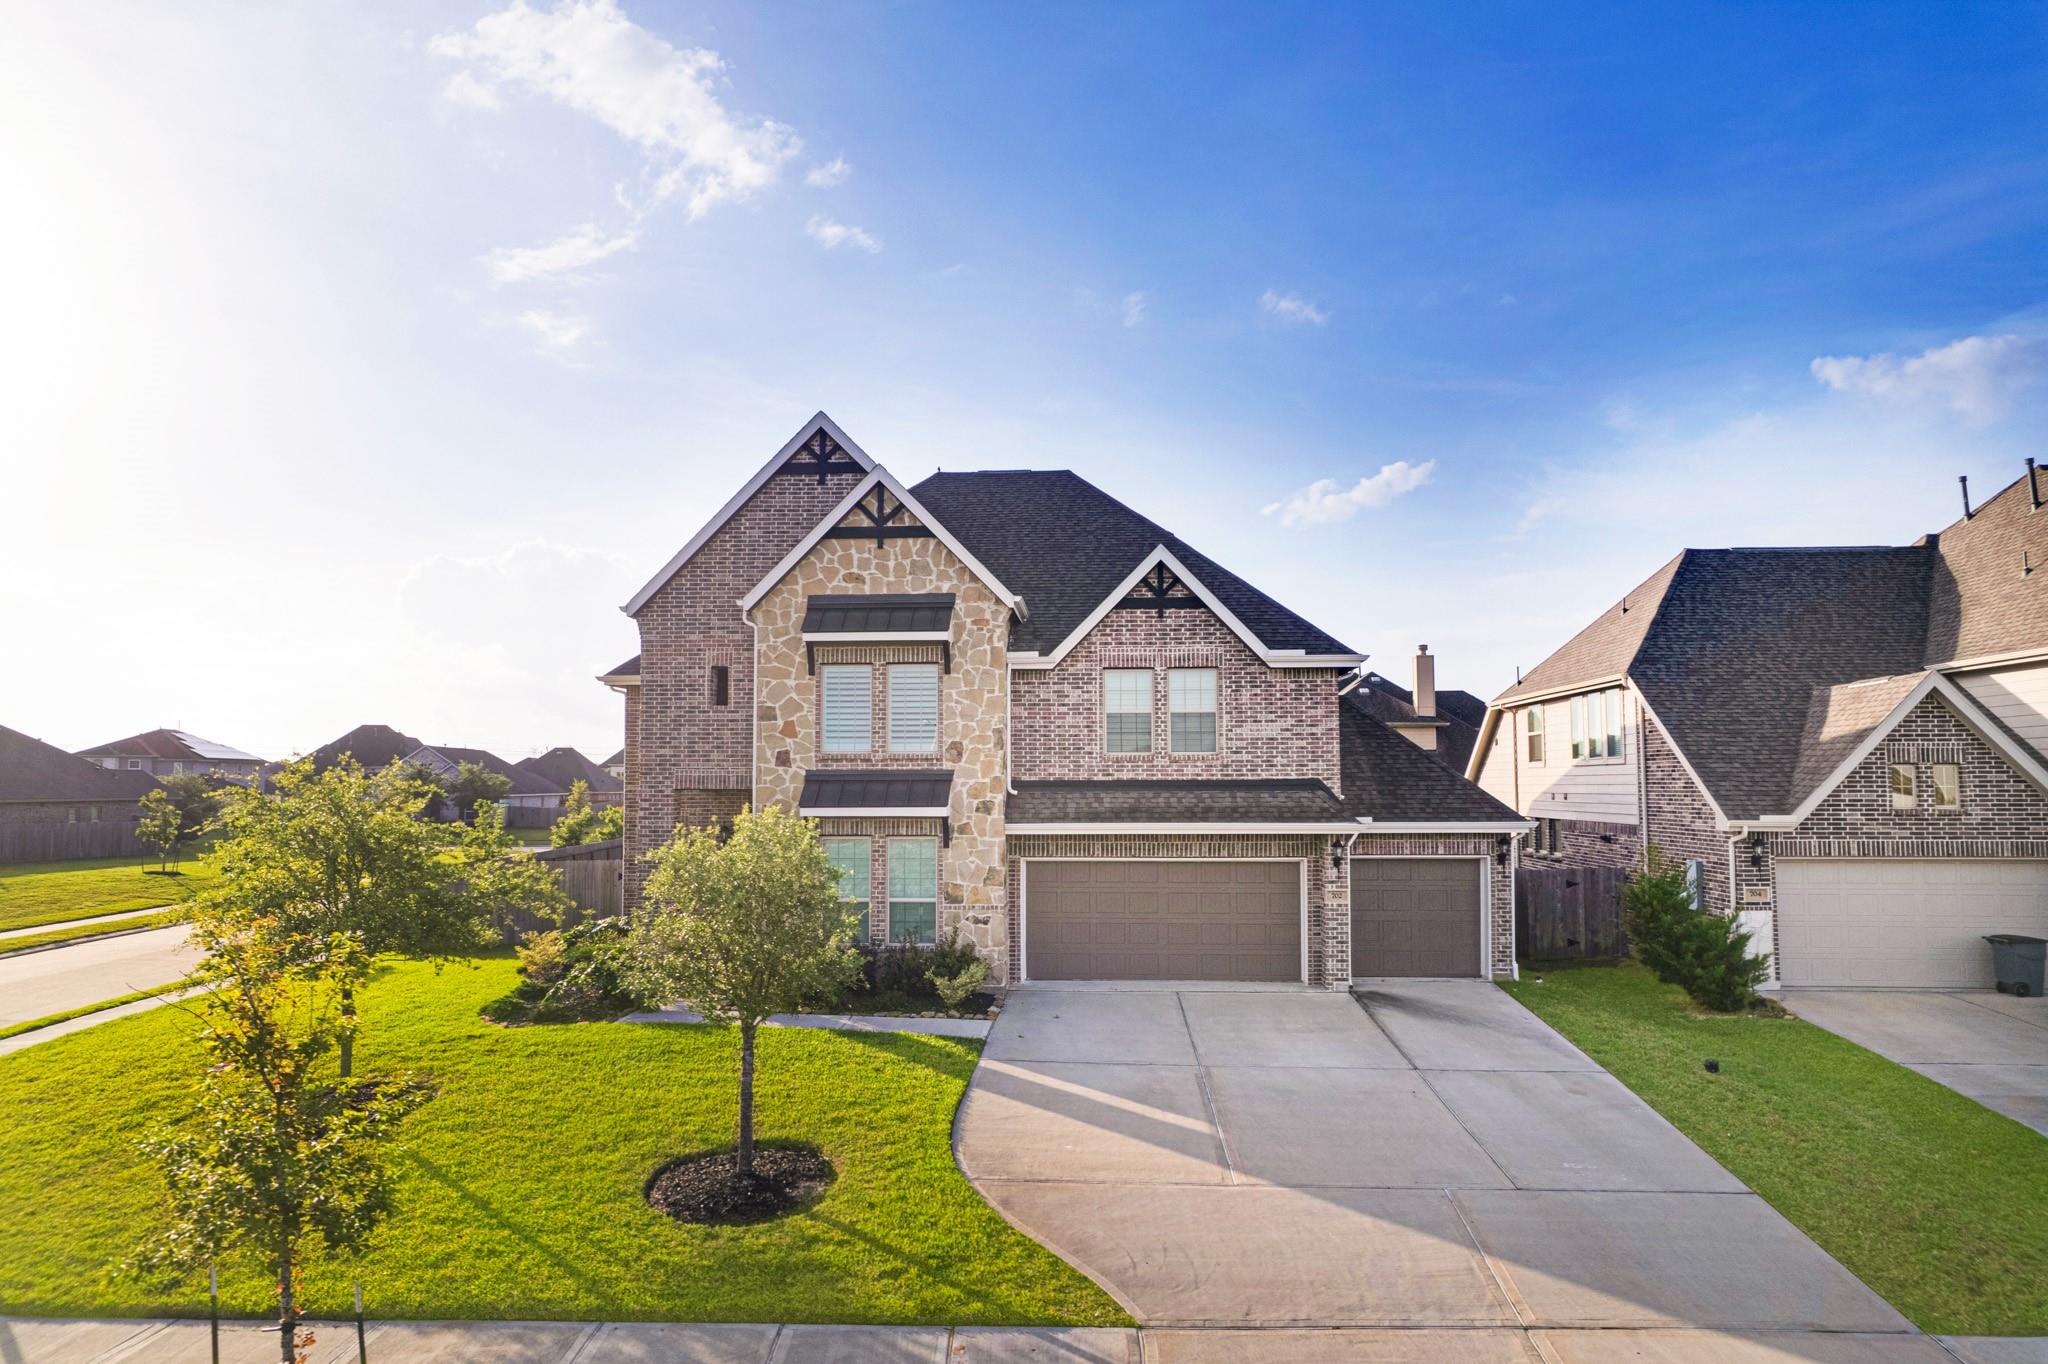
Public remarksCorner lot home with a functional layout, generous living areas, and abundant natural light. Ample kitchen storage and workspace for daily living and entertaining. The corner lot adds extra privacy and outdoor potential. Minutes from Clear Lake, Kemah Boardwalk, shopping, and major commuter routes.
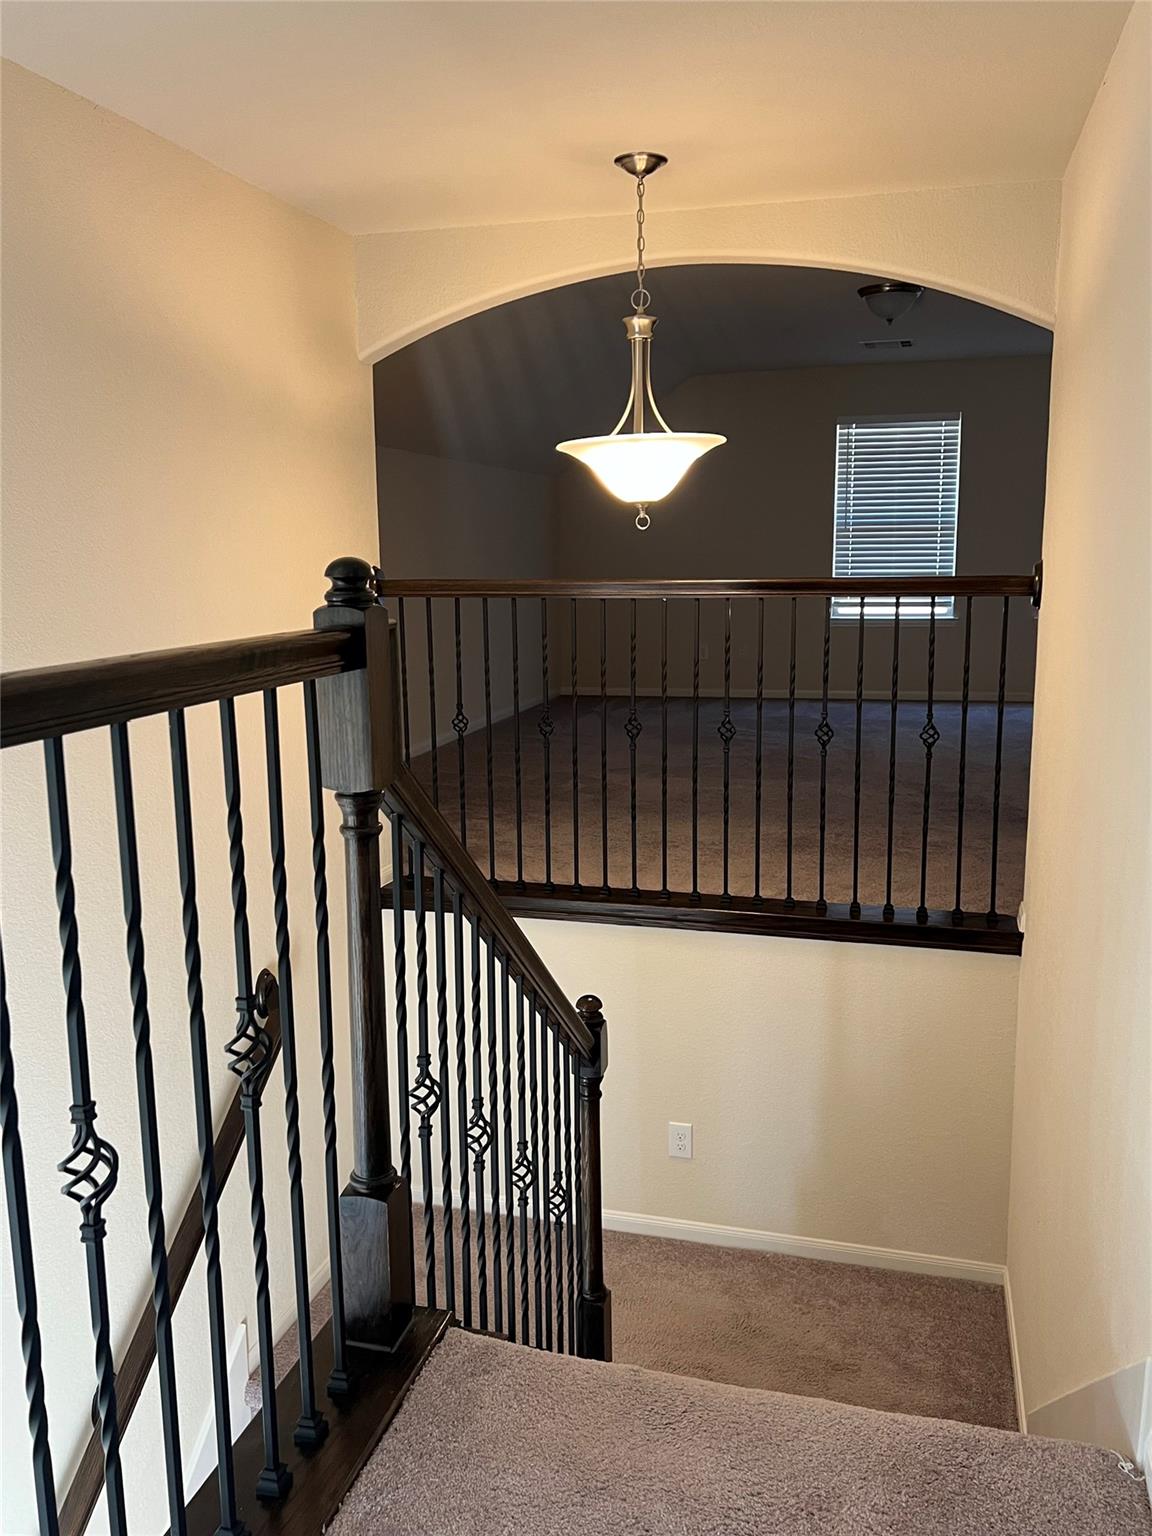
Public remarks4,003 sq ft two-story with 4 bedrooms, 3.5 baths, and a 2-car garage. Barely lived in. Features a study, game room, formal dining, breakfast room, and covered back patio. Granite countertops with a huge island, diagonal tile backsplash, wrought iron spindles, and a granite fireplace surround. ACs replaced in 2024 and 2025. Large backyard with room for a pool. Elementary school inside the subdivision.
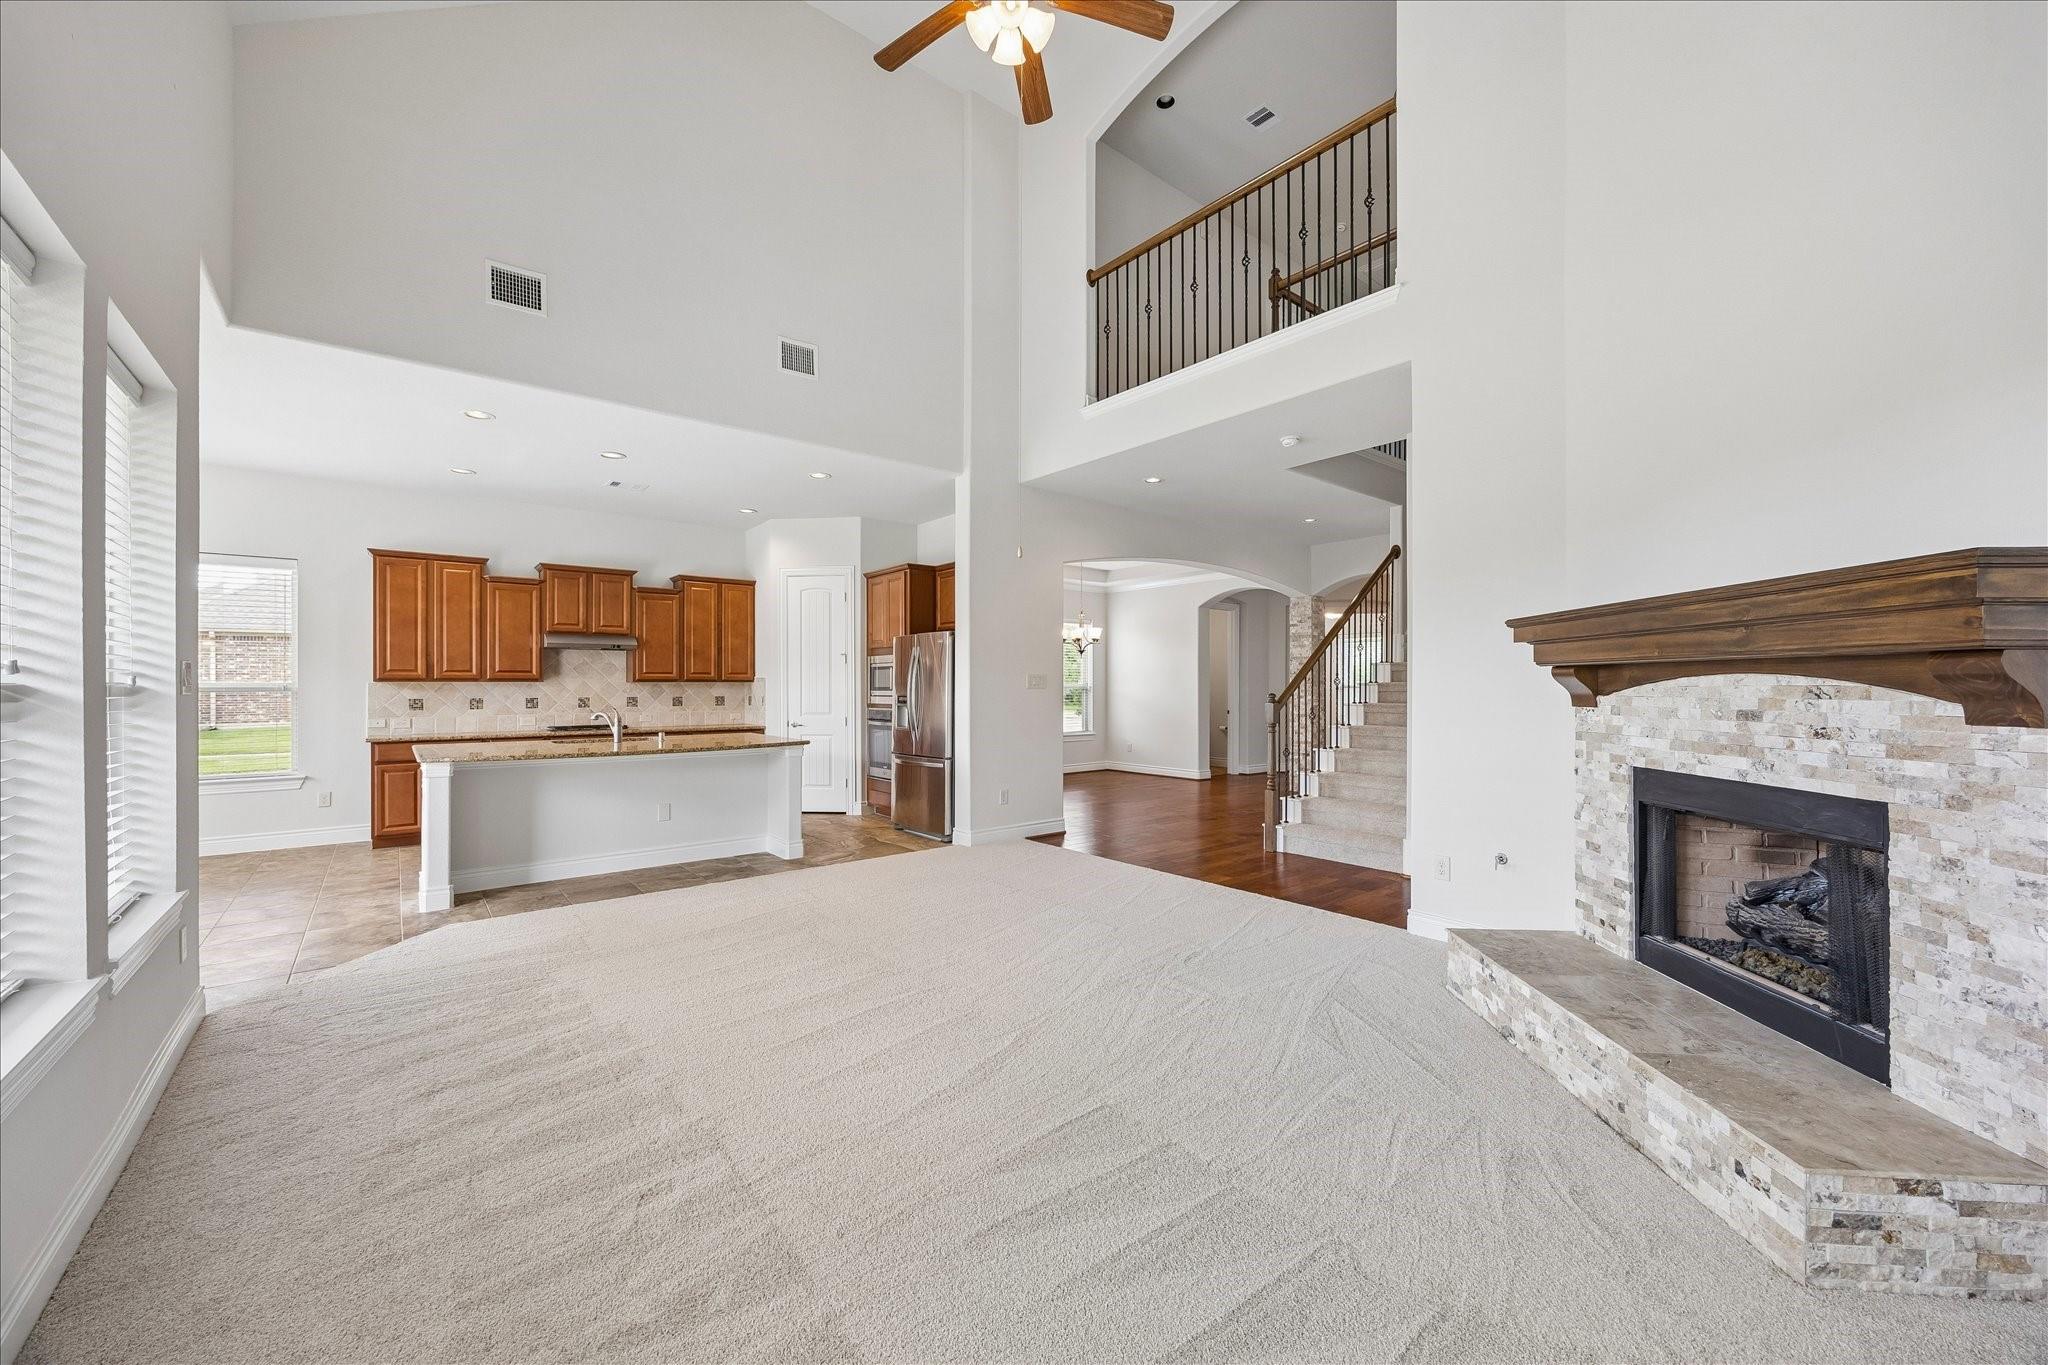
Public remarks4 bedrooms, 3.5 baths, a private study, and a spacious game room. Living room has soaring ceilings, natural light, and an updated stone fireplace. Kitchen has wood cabinets, granite countertops, stainless appliances, a breakfast nook, and a formal dining room with tray ceilings. Fresh paint and new carpet throughout. HOA amenities include playground, clubhouse, pool, and walking trails. No MUD tax in this section. Zoned to CCISD.
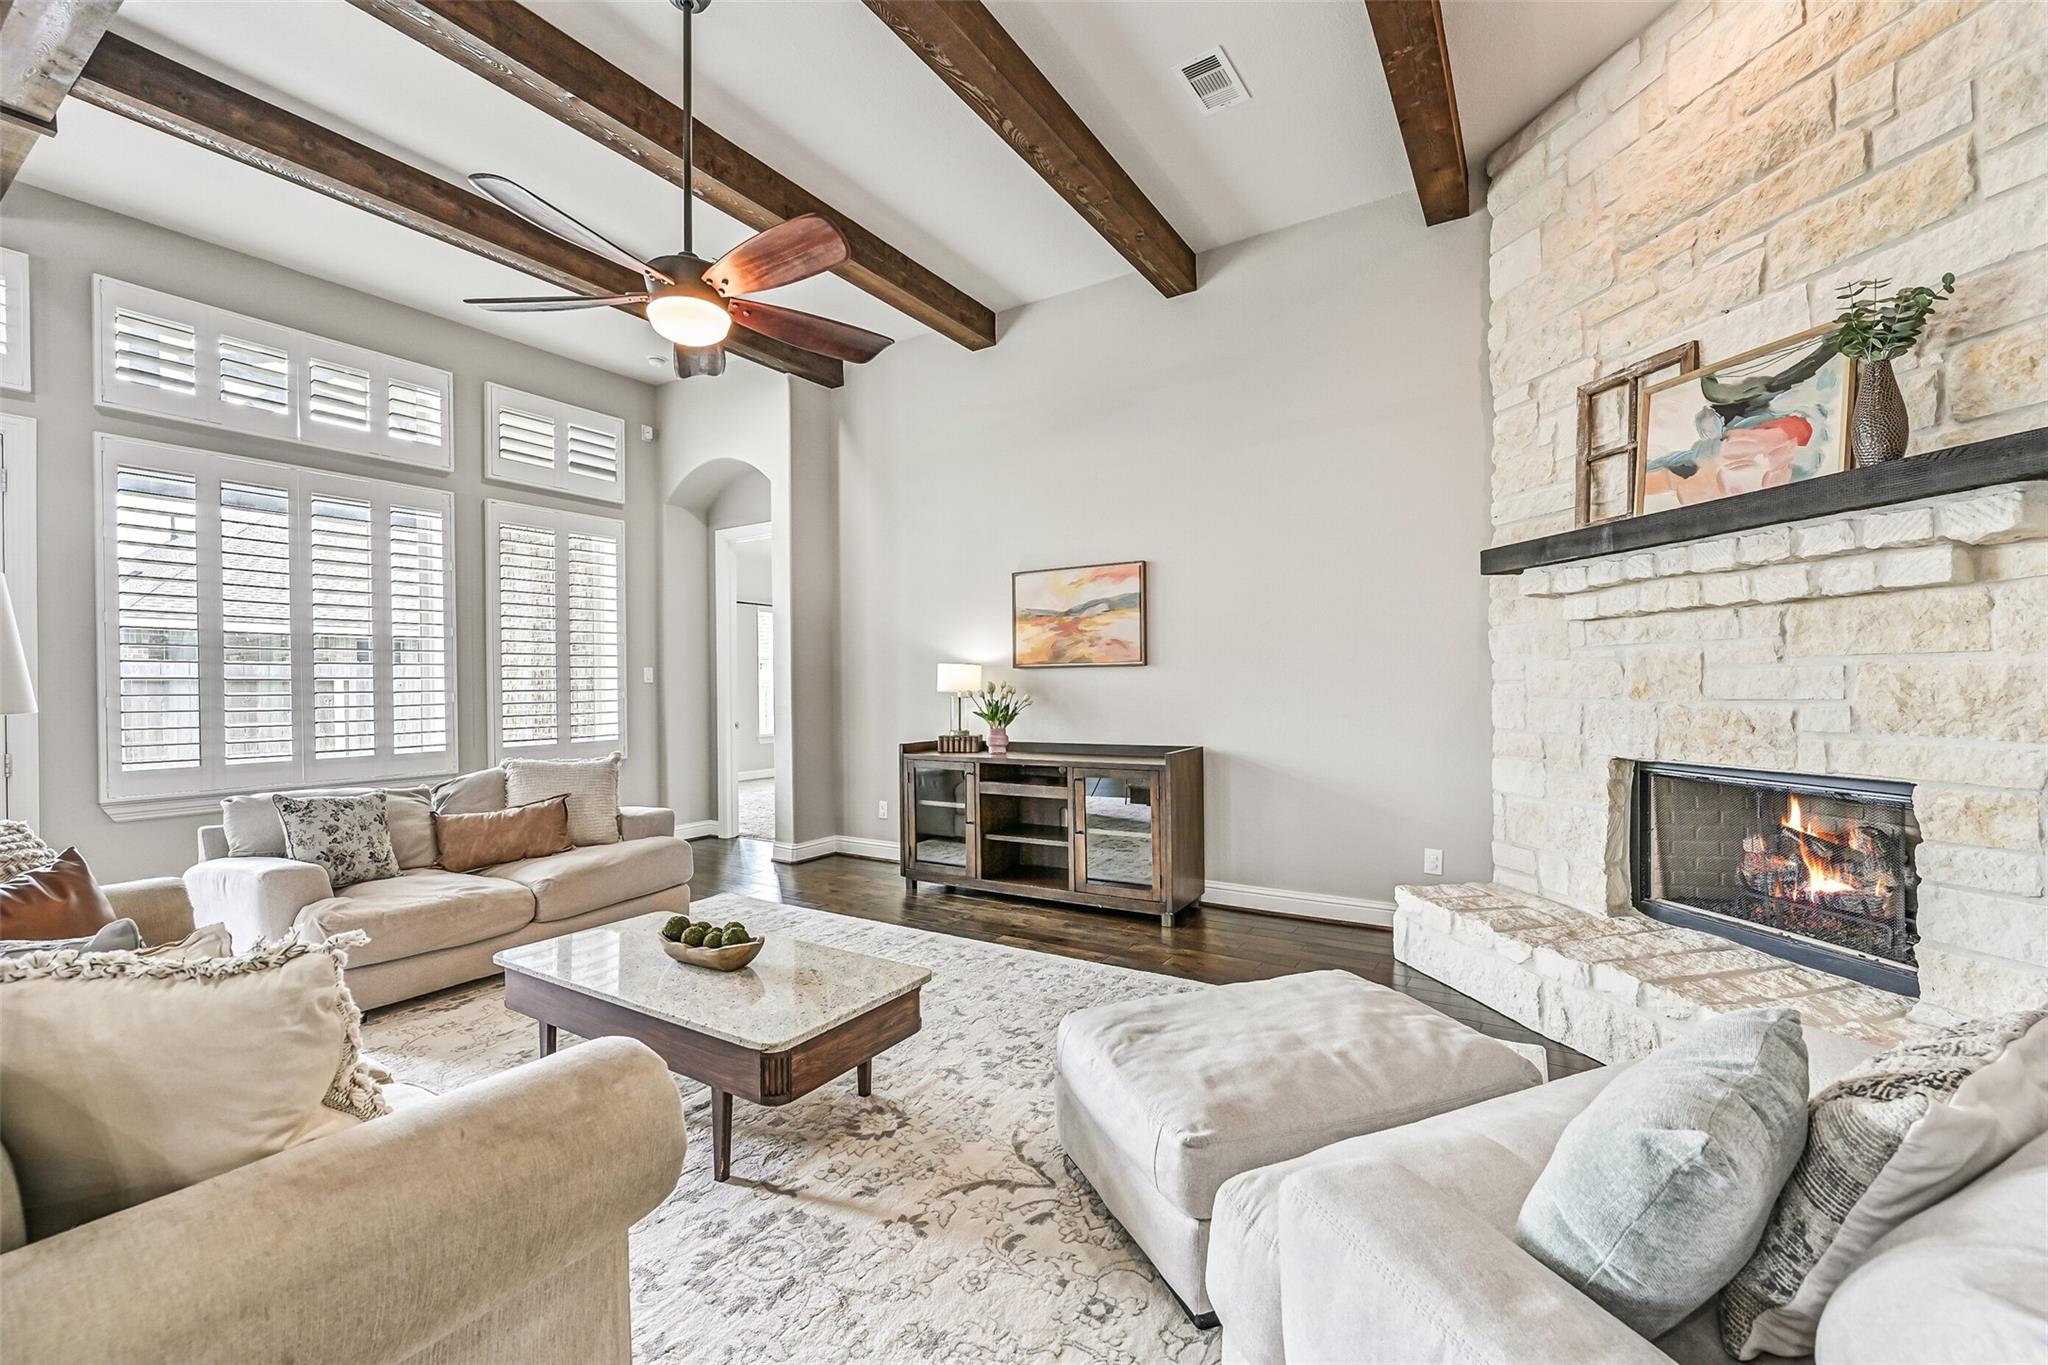
Public remarks1.5-story home with a grand entryway, coffered ceilings, and hand-scraped hardwood floors. Open-concept family room and kitchen with soaring ceilings, cedar beams, plantation shutters, and a stone gas log fireplace. Kitchen has an oversized granite island, 5-burner cooktop, and built-in buffet. Primary bath is spa-worthy with a closet featuring its own center island. Game room with half bath upstairs, covered back patio, and a triple-wide driveway with a 3-foot garage extension.
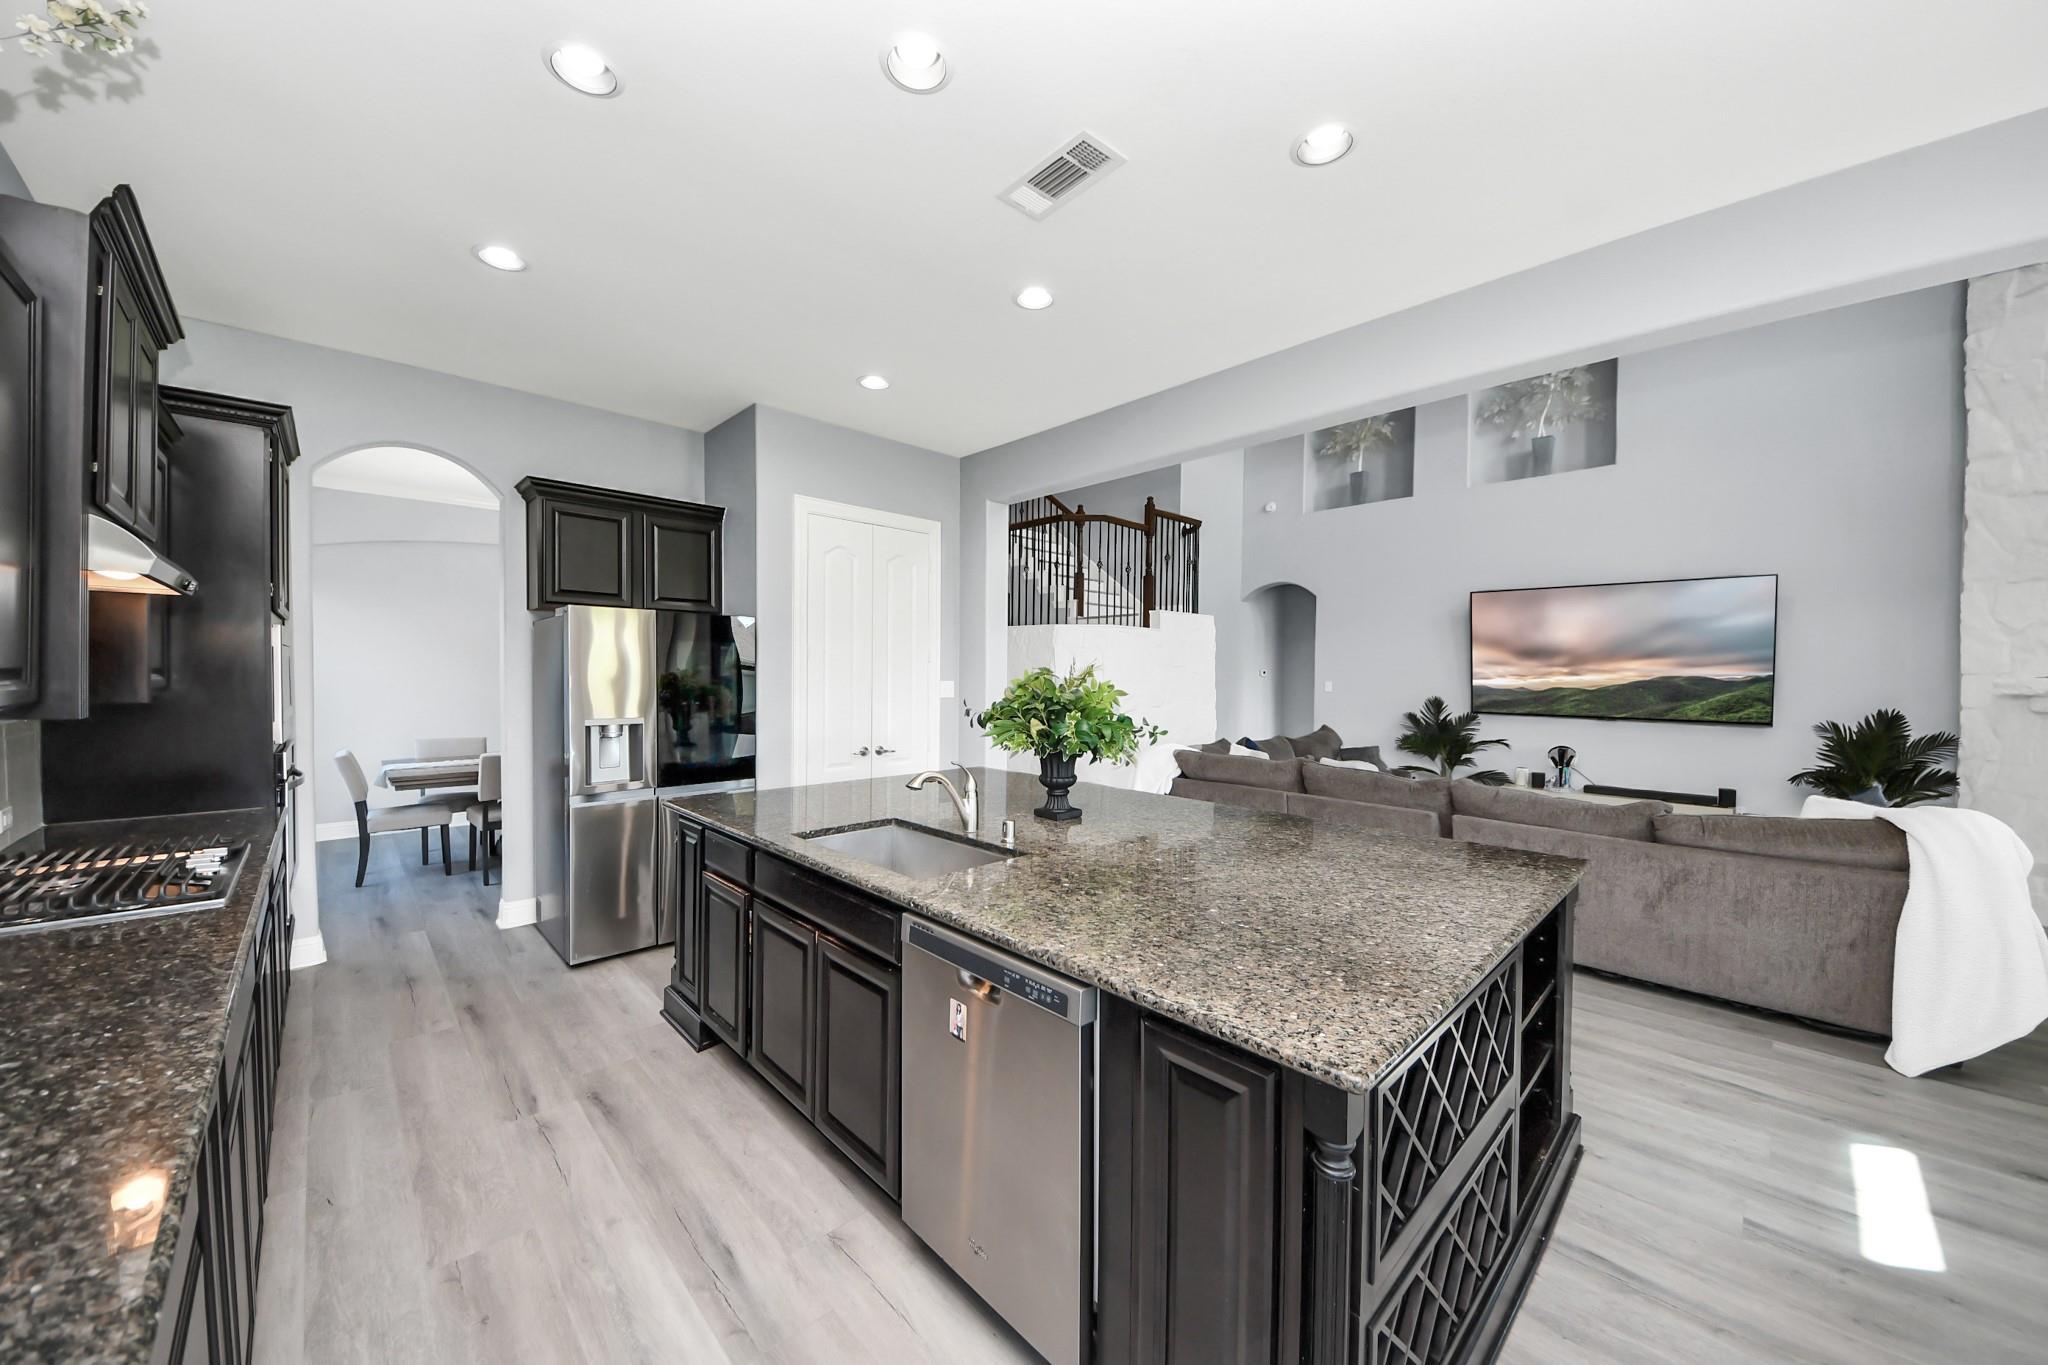
Public remarks4 bedrooms, 3.5 baths Gehan home with high ceilings, a first-floor study and dining room, and an extended living area with a floor-to-ceiling fireplace and stone staircase. Chef's kitchen has granite countertops, a large island, and espresso cabinets. Primary suite has bay windows, dual vanities, separate walk-in closets, and a jetted tub. Game room, media room, and wrought iron catwalk upstairs. Close to the new rec center, pool, splash pad, and Campbell Elementary.
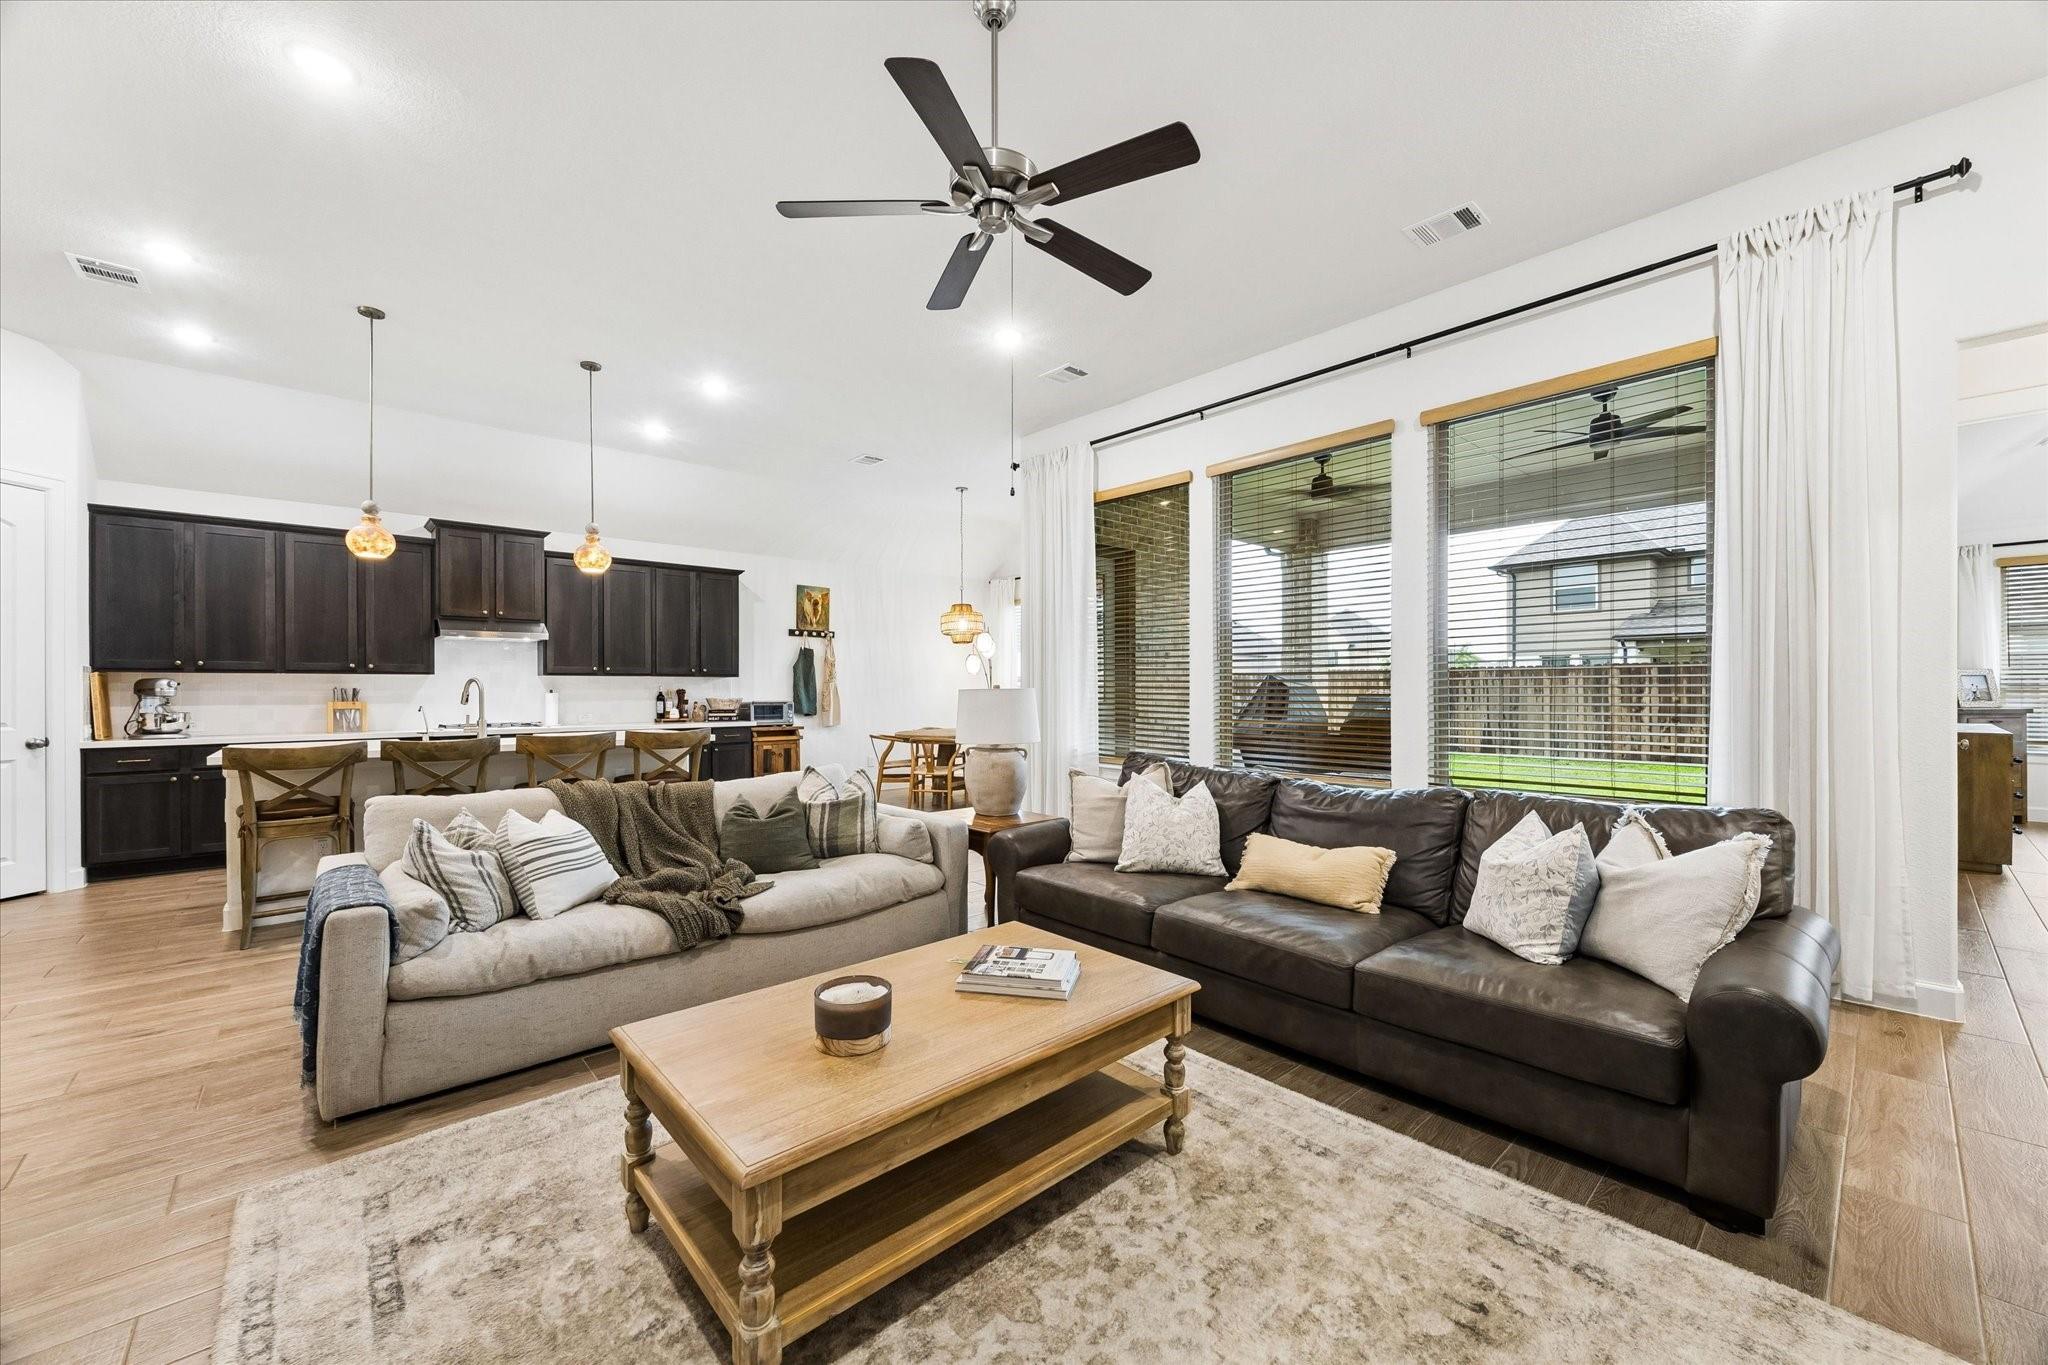
Public remarks2023 K. Hovnanian build on a 9,093 sq ft corner lot with a 3-car tandem garage. First-floor primary suite with quartz vanities, soaking tub, frameless shower with bench, and large walk-in closet. Two additional bedrooms and a full bath also on the ground floor. Open-concept kitchen with a large island, farm sink, quartz countertops, 42-inch cabinets, walk-in pantry, and gas cooktop. Wood-look tile throughout the lower level. Home office with French doors and vaulted ceiling. Corner gas log fireplace with a wall of windows overlooking the covered patio. Bedrooms 3 and 4 plus game room upstairs.
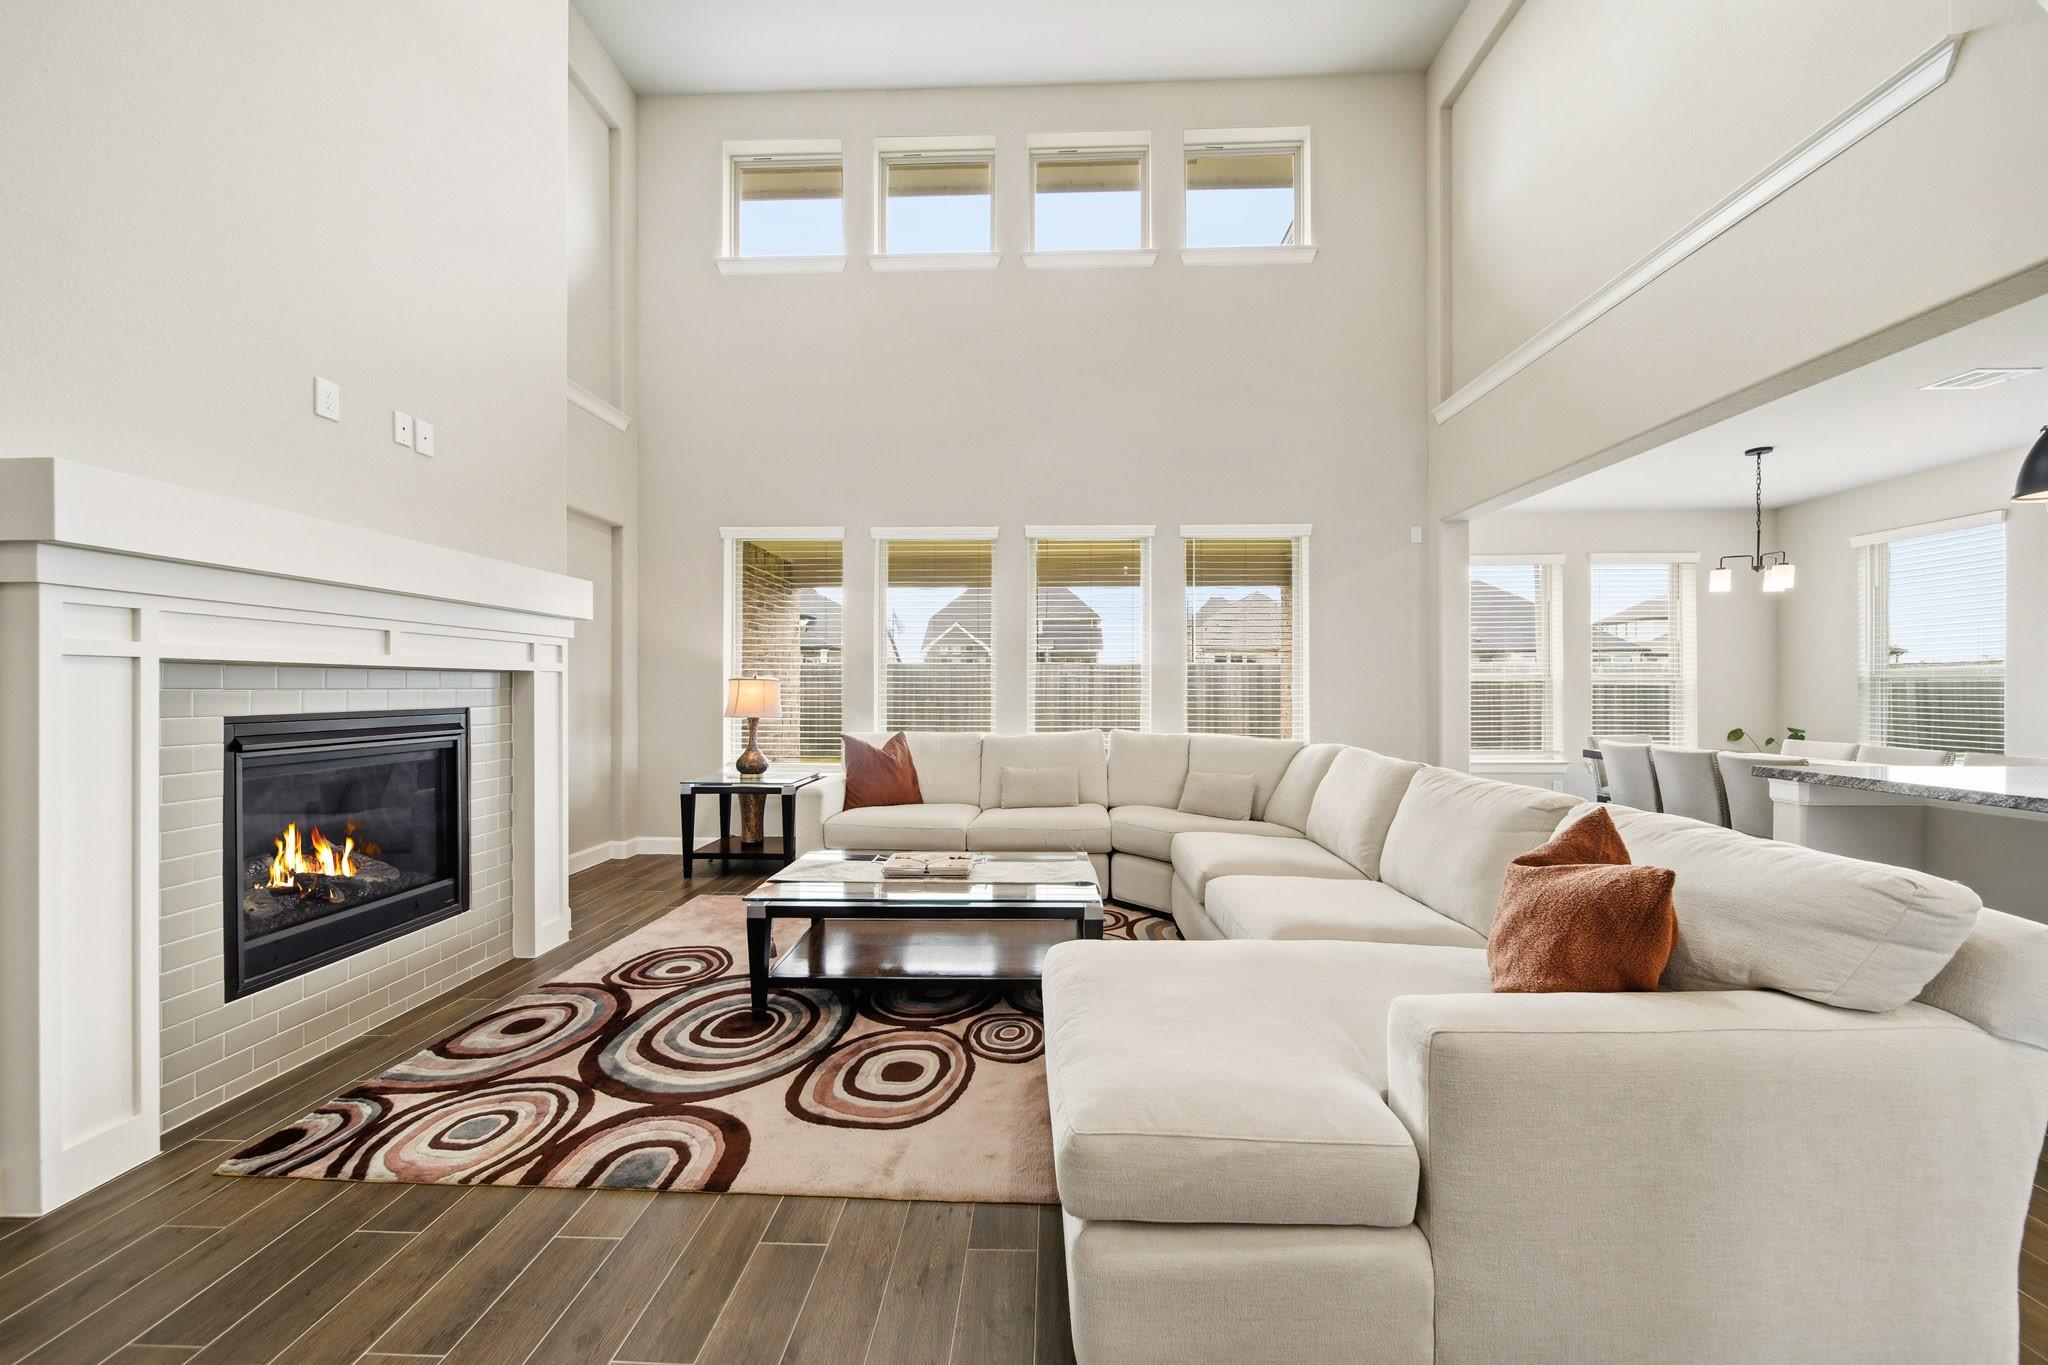
Public remarks5 bedrooms and 4 baths on a cul-de-sac lot with soaring ceilings, abundant natural light, and an open-concept layout. First floor has 2 bedrooms, 2 full baths, and a private study. Upstairs has 3 bedrooms, 2 baths, a large game room, and a dedicated media room. Huge backyard and oversized 3-car garage. Westwood amenities include lakes, walking trails, a community pool, and top-rated schools with quick access to I-45.
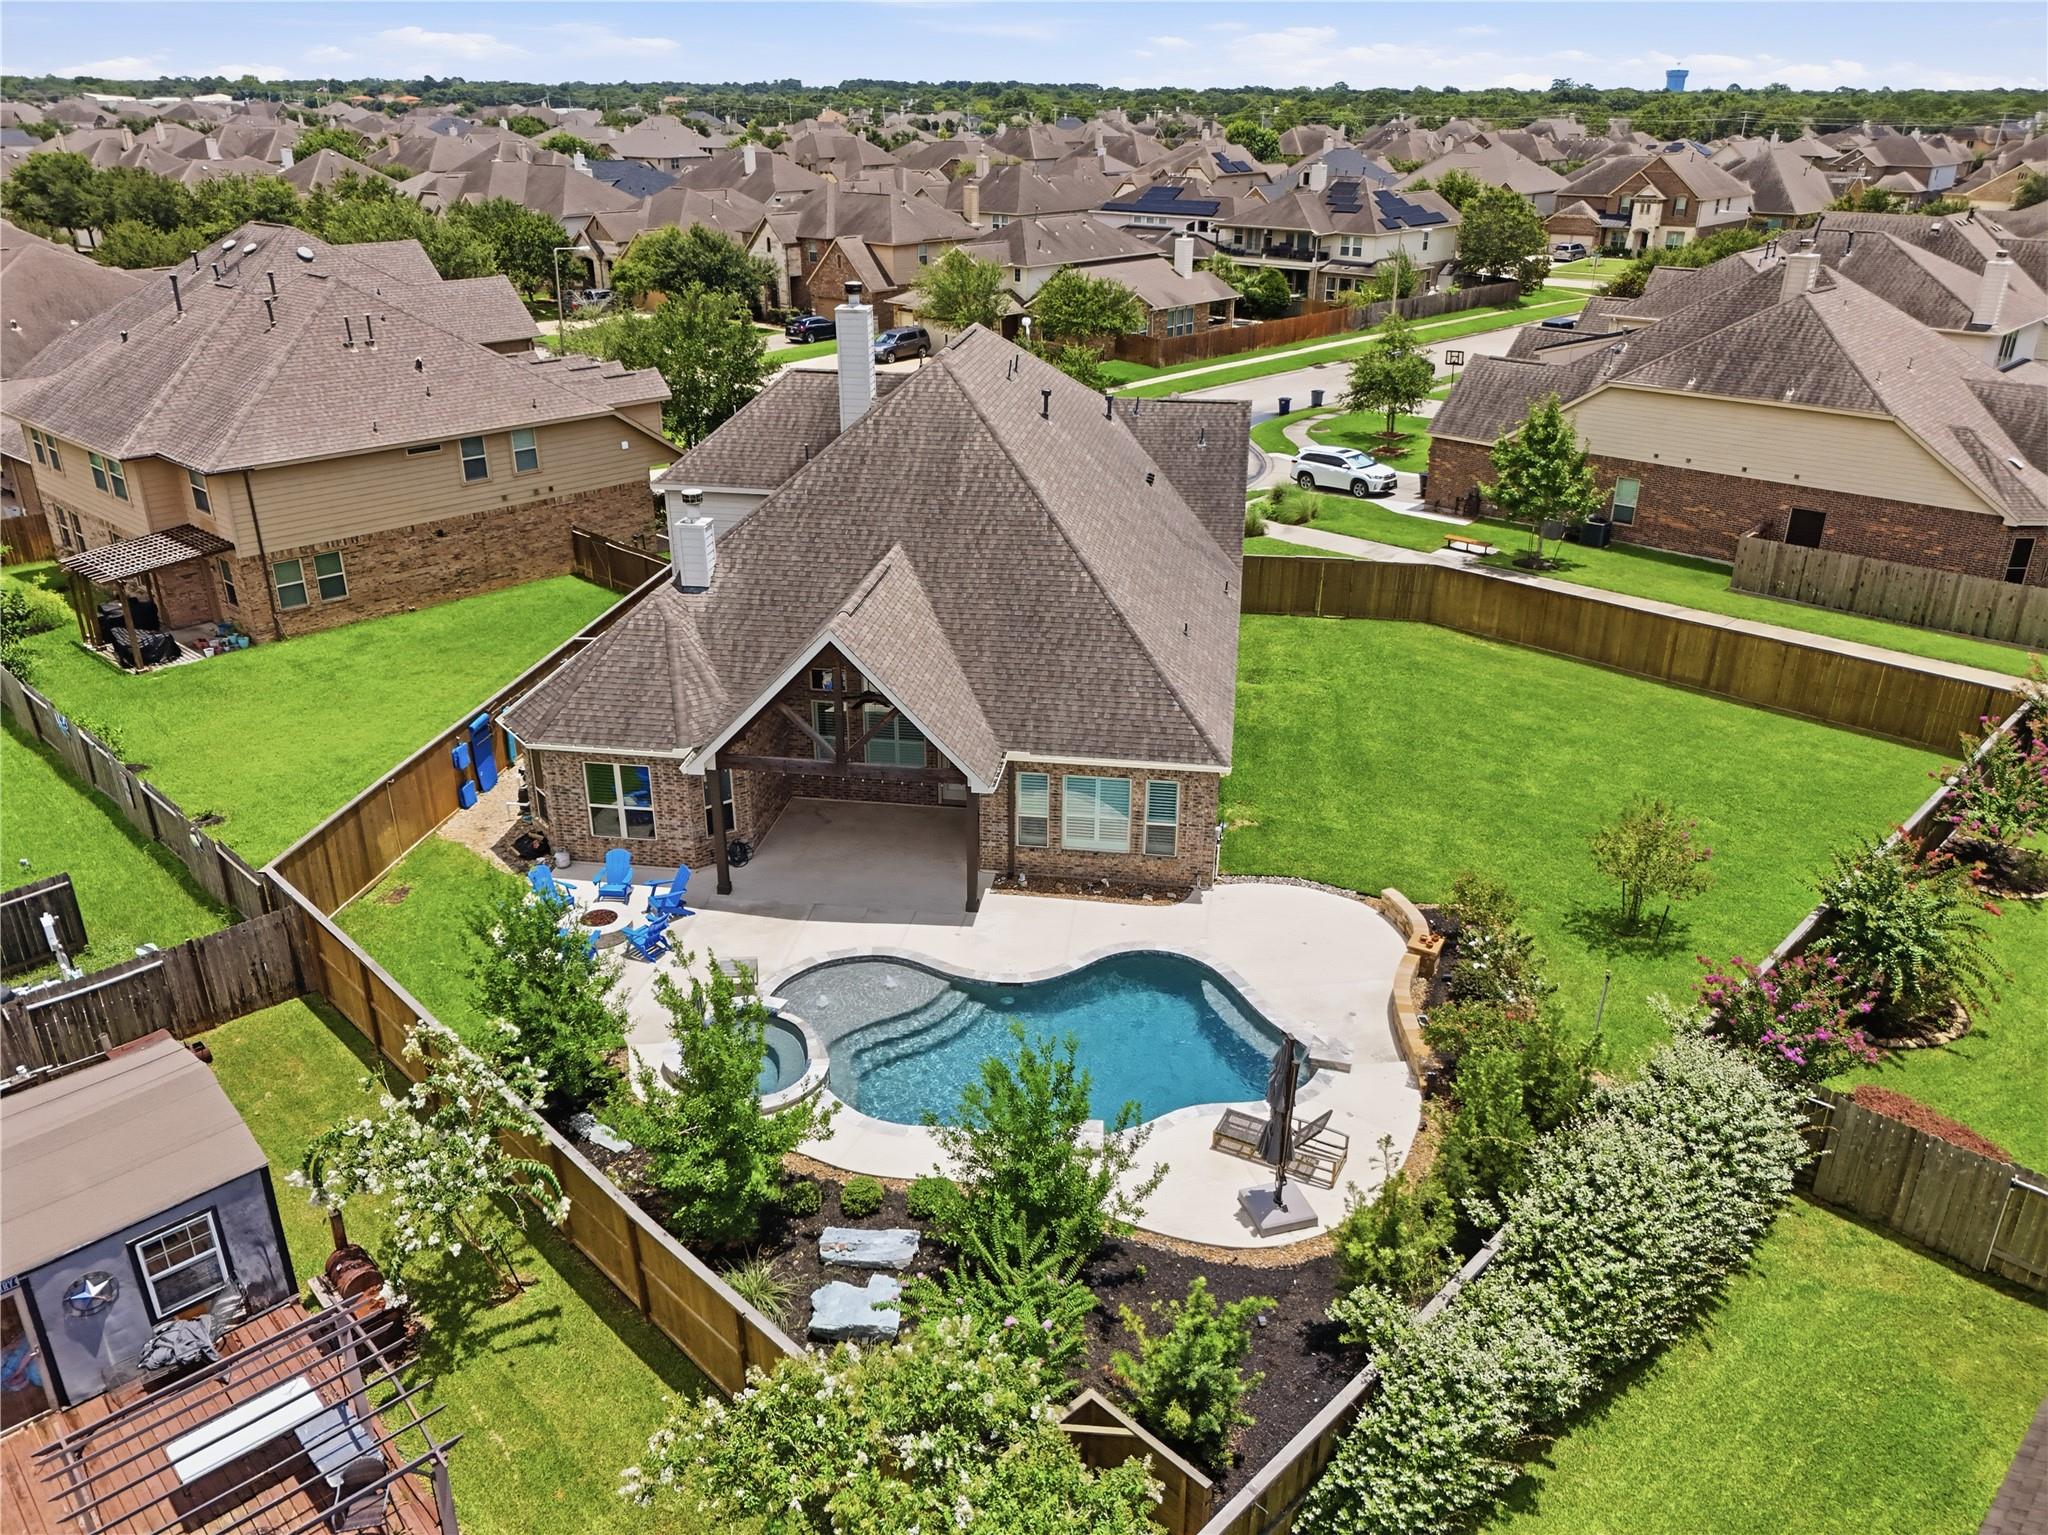
Public remarksOver $200,000 in upgrades including wood floors, plantation shutters, designer lighting, soaring ceilings, and wood-beamed accents. Open-concept living and dining with a chef's kitchen featuring high-end granite, abundant cabinetry, and a buffet counter. Office and media room with wet bar. Primary suite has a sitting area, double-sided fireplace, spa bath, oversized shower, and walk-in closet. Studio-style bedroom upstairs with private bath. Heated pool, hot tub, firepit, and vaulted covered patio out back.
The Market, Honestly
Updated June 2026 · Single-family homes
This is one of the strangest markets in years, and Westwood is feeling it like everywhere else. Here’s the quick, no-jargon version of what our neighborhood is doing right now.
last 6 months
closing price
typical
low $400s – high $600s
Some homes flew off the market. Others have sat for months. The difference usually comes down to two things: price and presentation. With this much for sale, buyers compare hard. Priced right and shown well, homes move. Reach too high, they sit. (True for every home here, mine included.)
“Is it a good time to buy or sell?”
It’s the question I get most, and the honest answer is: it depends on your family. A family needing more space for the next ten years is in a totally different spot than someone who’d be stretching and might move again in two. No single yes-or-no fits everyone.
The part most people miss
If you’re selling and buying right now, this market can actually work in your favor. You might give a little on your sale, but you’re buying in the same conditions, with more options and more room to negotiate. The deal on the next house often makes up for it. Don’t let scary headlines talk you out of a move that makes sense.
About your home’s value
Your Zestimate, your tax records, and AI guesses can’t see your kitchen, your lot, or your street. The real number comes from actual comps.
Bottom line for Westwood
- Real demand. Homes are selling.
- Buyers have choices, so they’re picky and patient.
- The ones priced and shown well are the ones moving.
That’s the honest version, not th